One team. One contract. One answer.
Designers and builders under a single contract, with one team accountable for the drawings, the price and the schedule from first sketch to handover.
Why it matters.
Gaps between contracts cost money
When design and construction sit in separate contracts, errors and omissions turn into change orders and finger-pointing. One contract closes that gap.
Time is part of the budget
Overlapping design with procurement and construction can take months off a schedule. That only works when the designer and builder plan together.
Price certainty has a right moment
Fix the price too early and it carries risk premium. Fix it too late and the owner loses competitive tension. Getting the timing right protects both sides.
How we deliver it.
- 01
Single point of responsibility
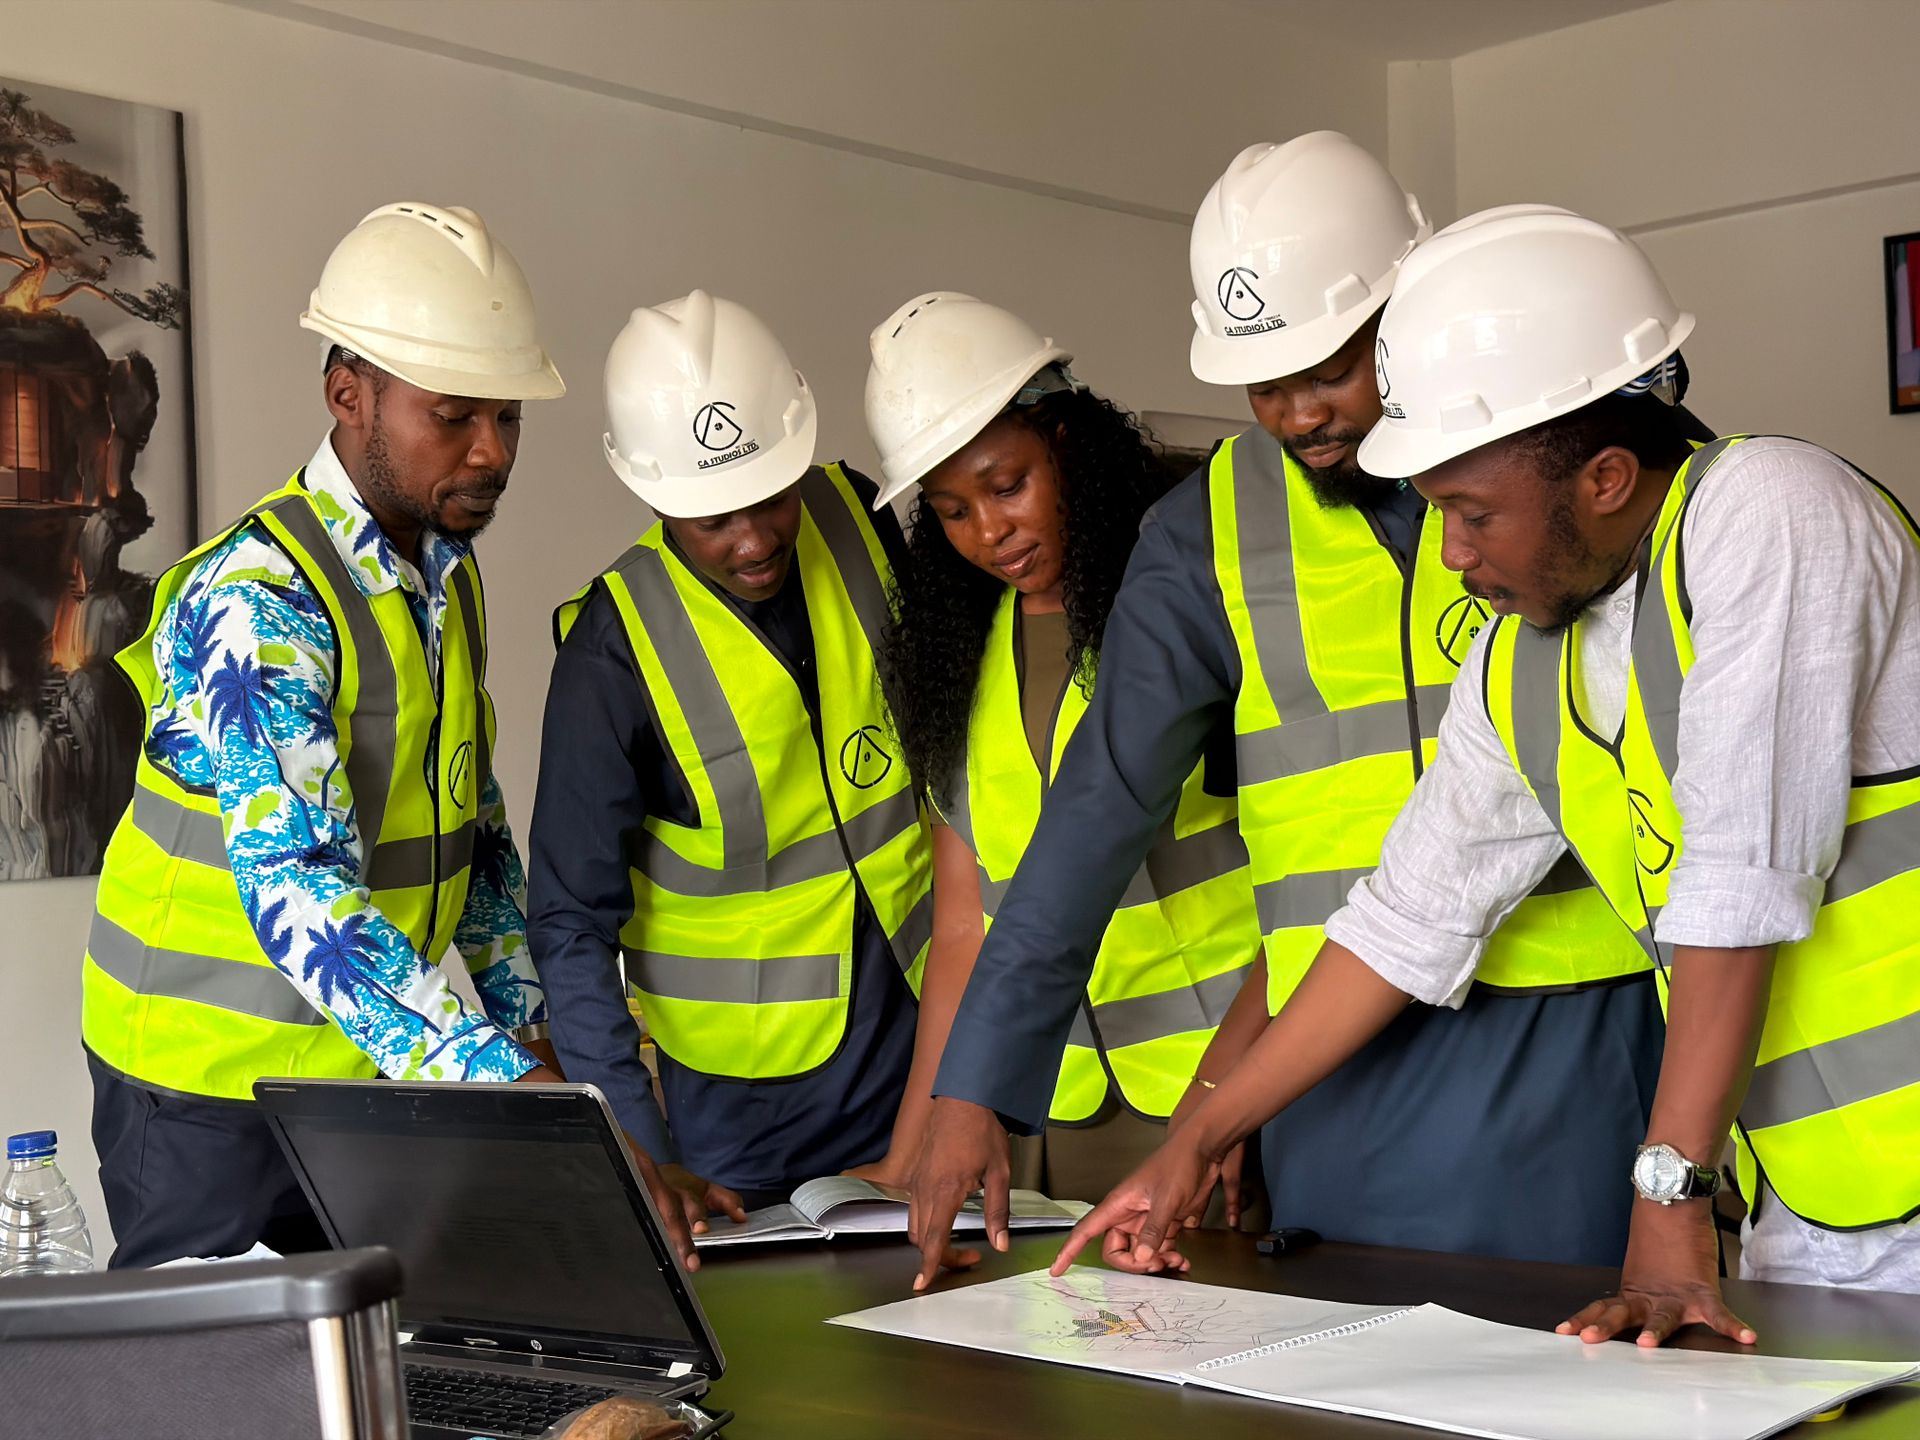
MarkWester holds the contract for design and construction. If something in the drawings does not work in the field, it is our problem to solve, not yours.
- 02
Bridging documents done right
When an owner’s team prepares bridging documents, we read them for performance requirements and leave room for the design-build team to find better ways to meet them.
- 03
Progressive design-build
We start design under a fee, develop the scope with you in open-book stages and only then propose a price. You keep an off-ramp at each stage.
- 04
Fixed price at the right moment
We commit to a lump sum or GMP once design, site conditions and market pricing are clear enough to carry the risk without padding it.
- 05
Design to the field
Superintendents and trade partners sit in design reviews, so details are drawn the way they will be built and long-lead items are released early.
What you receive.
Every engagement is scoped to the project. These are the core outputs owners can expect.
Your program, performance criteria and standards set out in one document the whole team designs to.
Design released in packages so foundations and structure can start while interiors are still being drawn.
Open-book cost models at each design stage, leading to a lump sum or GMP you can accept or walk away from.
One schedule covering design, permitting, procurement, construction and commissioning.
Clash-checked architectural, structural and MEP models used for layout, fabrication and as-builts.
Labs designed the way they get built.
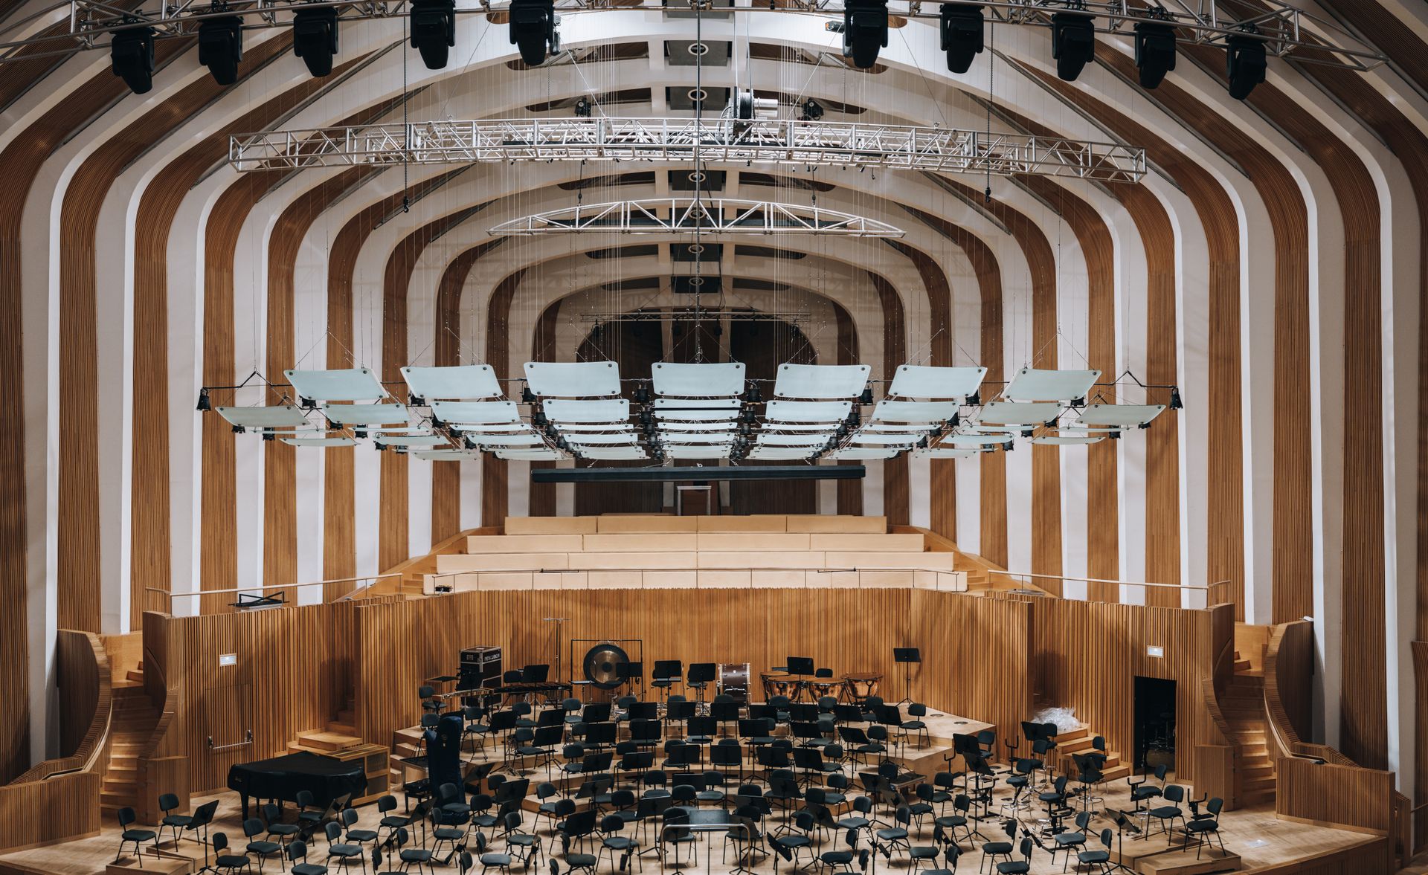
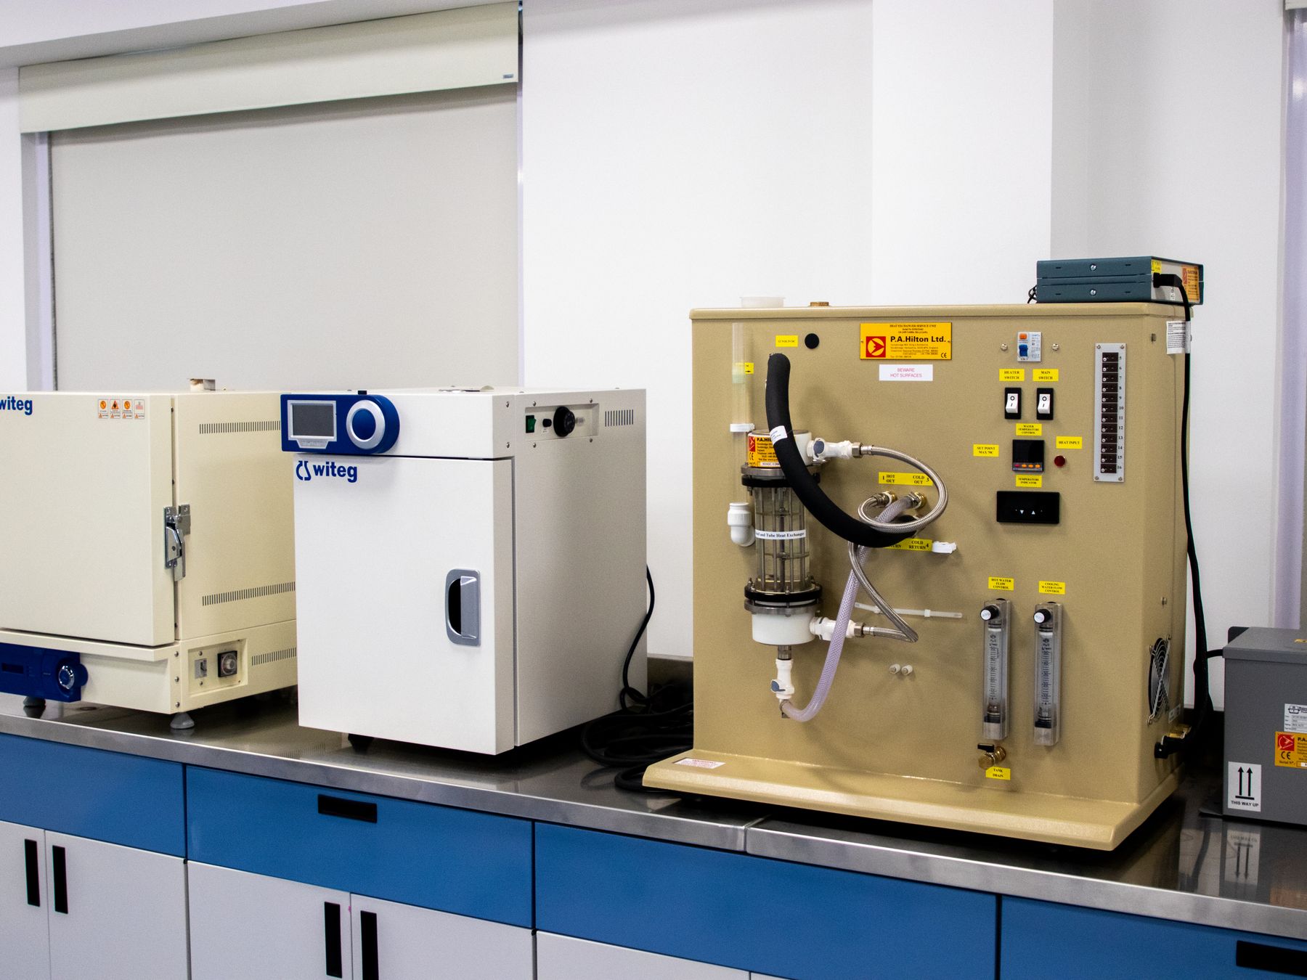
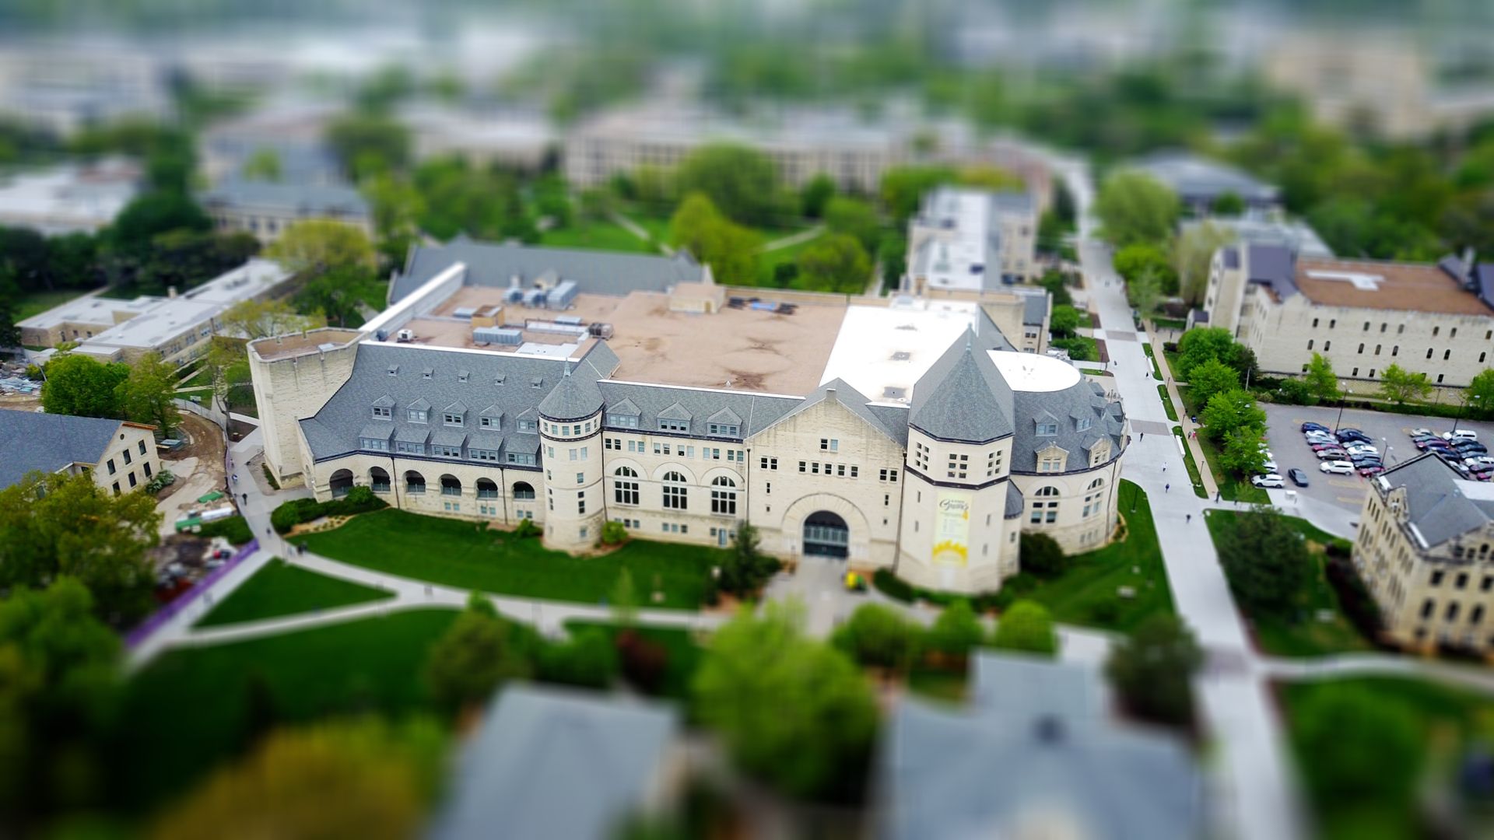
At the science center, a single design-build team took 148,000 square feet of teaching labs and research suites from program to occupancy in 2023. Lab planners, MEP engineers and our field team worked from one model, and foundation work began while the lab fit-out was still in design.
- 148,000
- Square feet
- 1
- Contract for design and build
- 4
- Staged design packages
Questions owners ask us.
What is progressive design-build?
You select the design-build team on qualifications, pay a fee to develop the design with us, and agree the price once the scope is clear. If the price does not work, you can stop and take the design elsewhere.
Do we lose control of the design?
No. You set the program and performance requirements and approve each design stage. What changes is that one team is accountable for meeting them.
Can you work from our bridging documents?
Yes. We take bridging documents through to construction documents, flag any conflicts early and propose alternatives where they save cost or time without changing performance.
Talk to the people who will build it.
Share the project, the site and the date that matters. A senior builder will come back to you within one business day.