Build it twice. Once on screen.
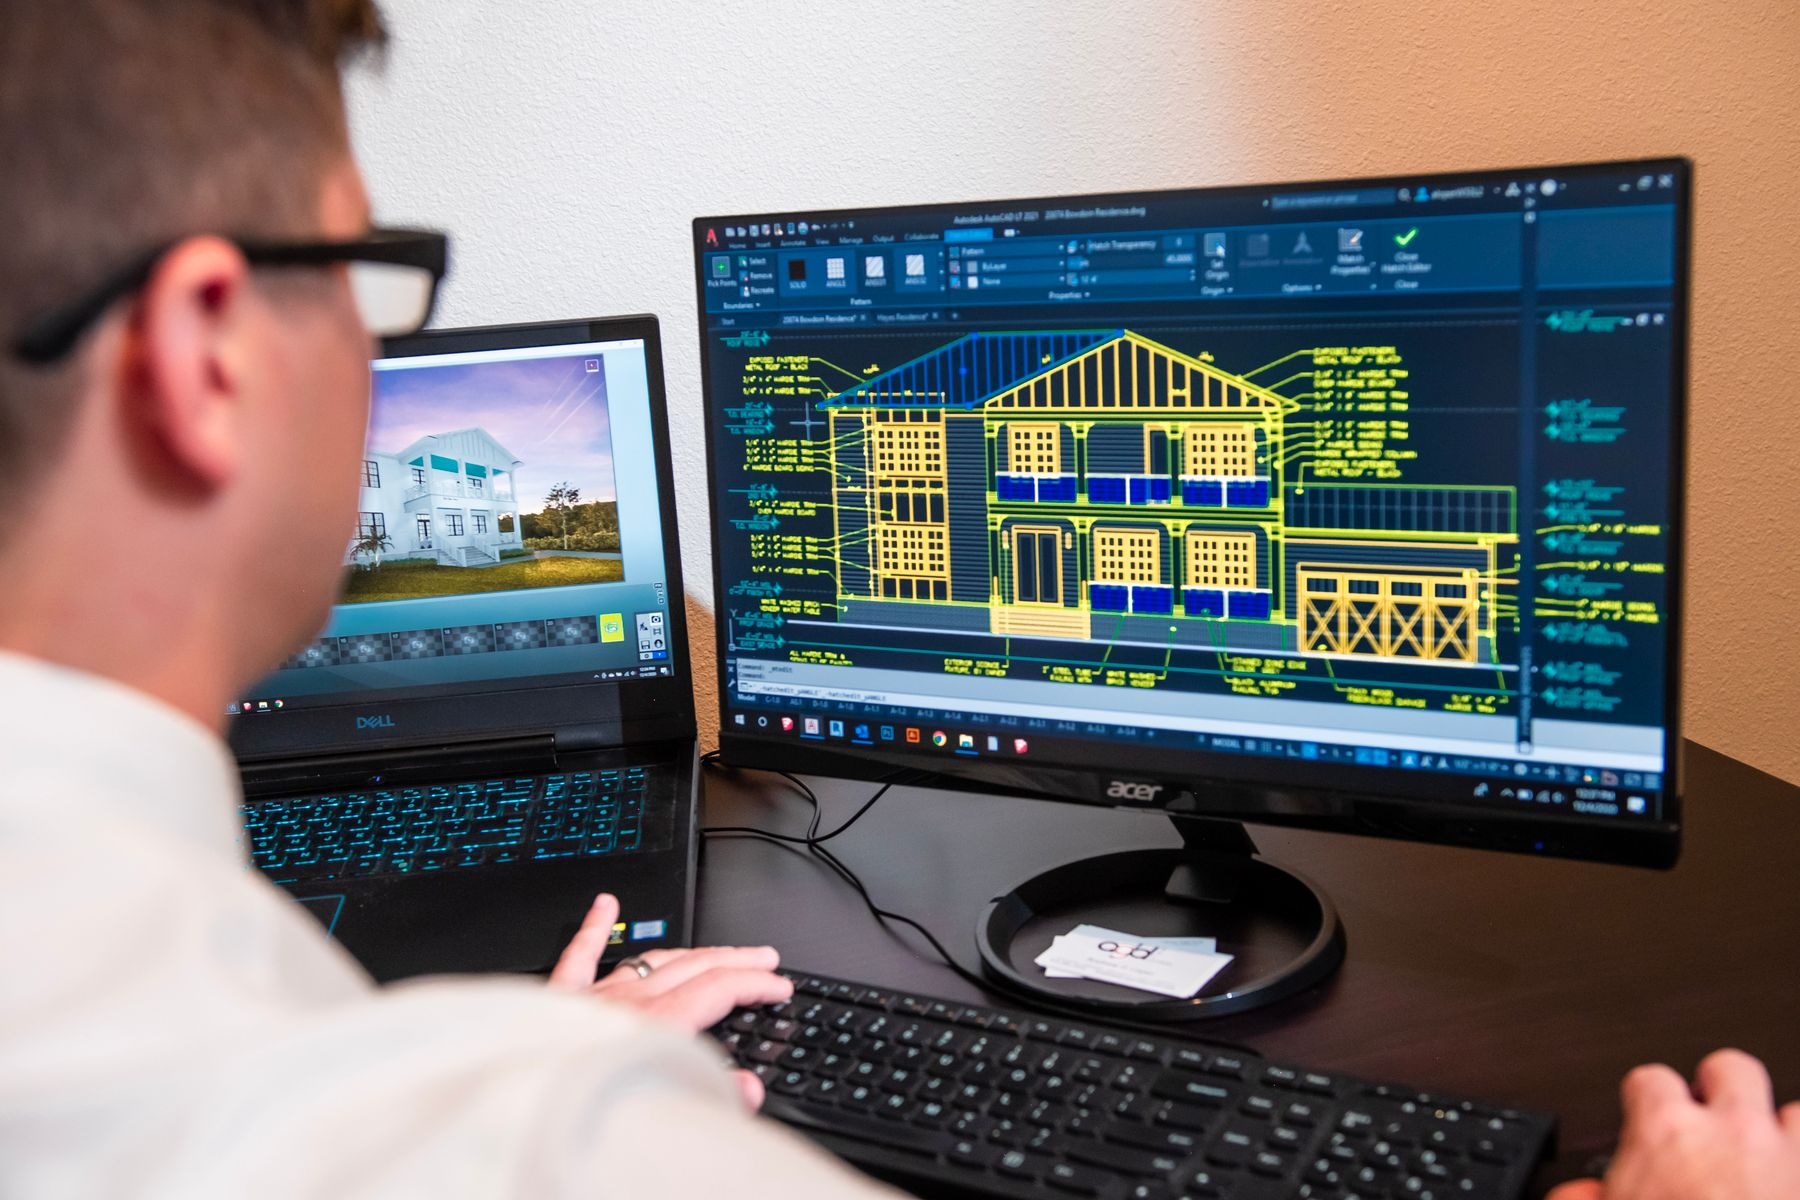
Our in-house VDC team models the building before crews mobilize, so clashes, sequencing problems and layout errors get fixed at a desk instead of on a lift.
Why it matters.
Clashes cost more in the field
A duct that hits a beam is a five-minute fix in the model. Found during install, it means rework, an RFI and a crew standing around.
Ceilings are crowded
Modern buildings pack ductwork, piping, conduit, sprinklers and structure into tight spaces. Every trade needs a coordinated route before it fabricates.
Existing conditions lie
Record drawings for renovations and tie-ins are often wrong. Building to bad information leads to cut-and-patch work and lost days.
How we work.
- 01
Clash detection and MEP coordination
Weekly coordination sessions with every trade in one federated model. Hard and soft clashes are logged, assigned and closed before shop drawings go out.
- 02
4D sequencing
We link the model to the schedule to show the build week by week, test crane picks and laydown, and catch trade stacking before it happens.
- 03
Laser scanning
Point clouds of existing structures and completed work let us design tie-ins to real conditions and check embeds and slab edges before the next trade arrives.
- 04
Model-based layout
Robotic total stations put sleeves, hangers and inserts on the deck straight from the coordinated model, with no hand measuring from paper.
- 05
Prefabrication from the model
Coordinated models feed multi-trade racks, headwalls and assemblies built off site and set in place.
What you receive.
Every engagement is scoped to the project. These are the core outputs owners can expect.
Architecture, structure and MEP combined and signed off by each trade before fabrication.
Open issues with owners, due dates and the status of every resolved conflict.
A visual build sequence tied to the critical path, used for logistics and stakeholder reviews.
Registered scans of existing conditions and in-place work, ready for design and verification.
A model updated to field conditions, with asset data your facilities team can use.
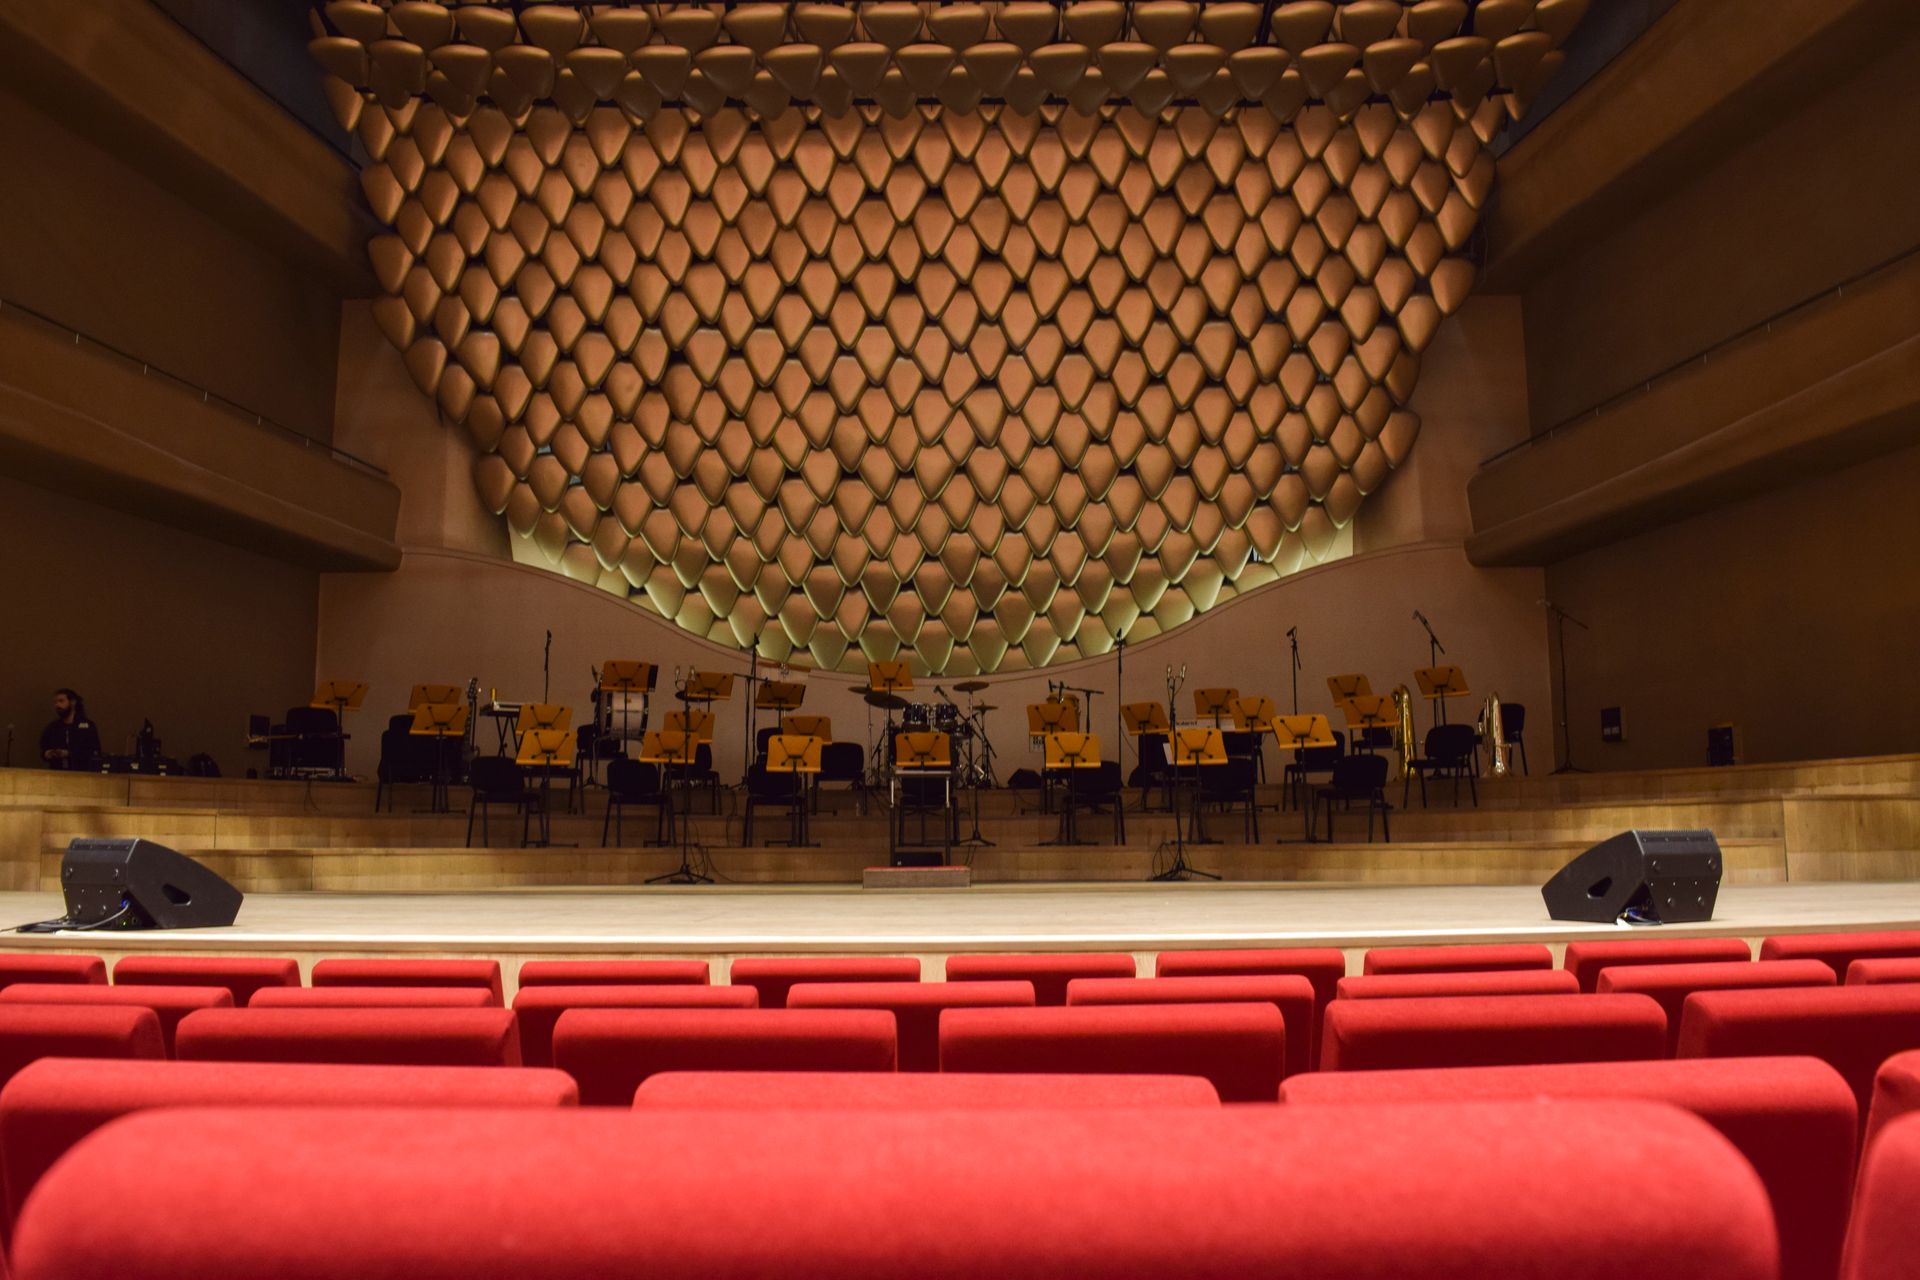
A quiet hall needs a crowded model.
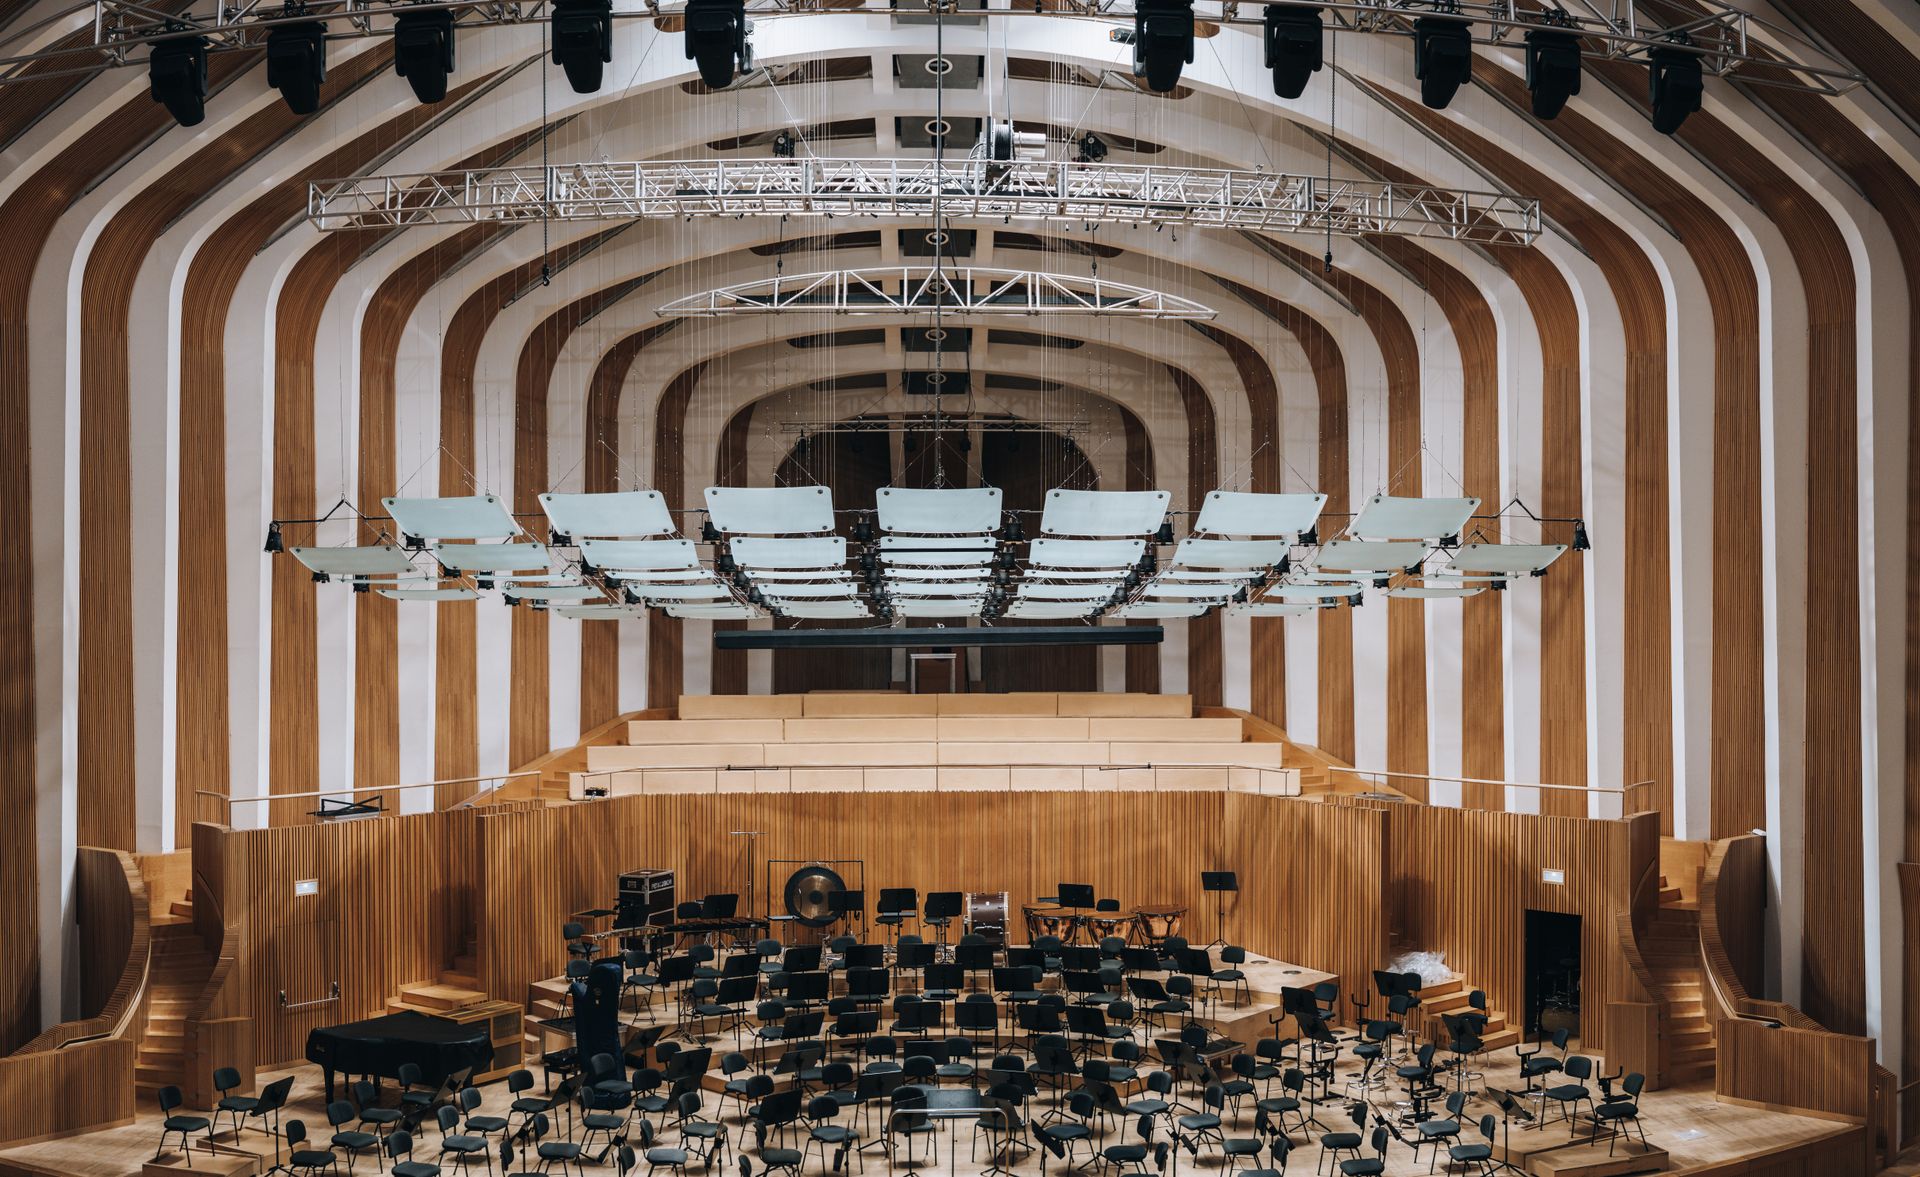
The main hall sits inside a box-in-box structure, so every duct, pipe and conduit had to cross the acoustic break in the right place. We coordinated each penetration in the model, laid out sleeves from it and scanned the inner shell before closing it in.
- 1,800
- Seats in the hall
- 2
- Independent structures coordinated
- 0
- Unplanned cuts through acoustic walls
Questions owners ask us.
What level of detail do your models carry?
Enough to fabricate and install. We agree model detail by trade and by phase in a BIM execution plan at the start, so everyone knows what the model will and will not show.
Can you work with models from our design team?
Yes. We take design models in common formats, federate them with trade models and return coordinated issues to the designers through a shared log.
Is VDC only worth it on large projects?
No. Scanning a mechanical room for a tie-in or coordinating one crowded corridor can pay back on a small job. We scale the effort to the risk.
What do we get at the end of the project?
An as-built model and scan data tied to your asset list, in a format your facilities team can open and maintain.
Talk to the people who will build it.
Share the project, the site and the date that matters. A senior builder will come back to you within one business day.