Systems that start up on day one.
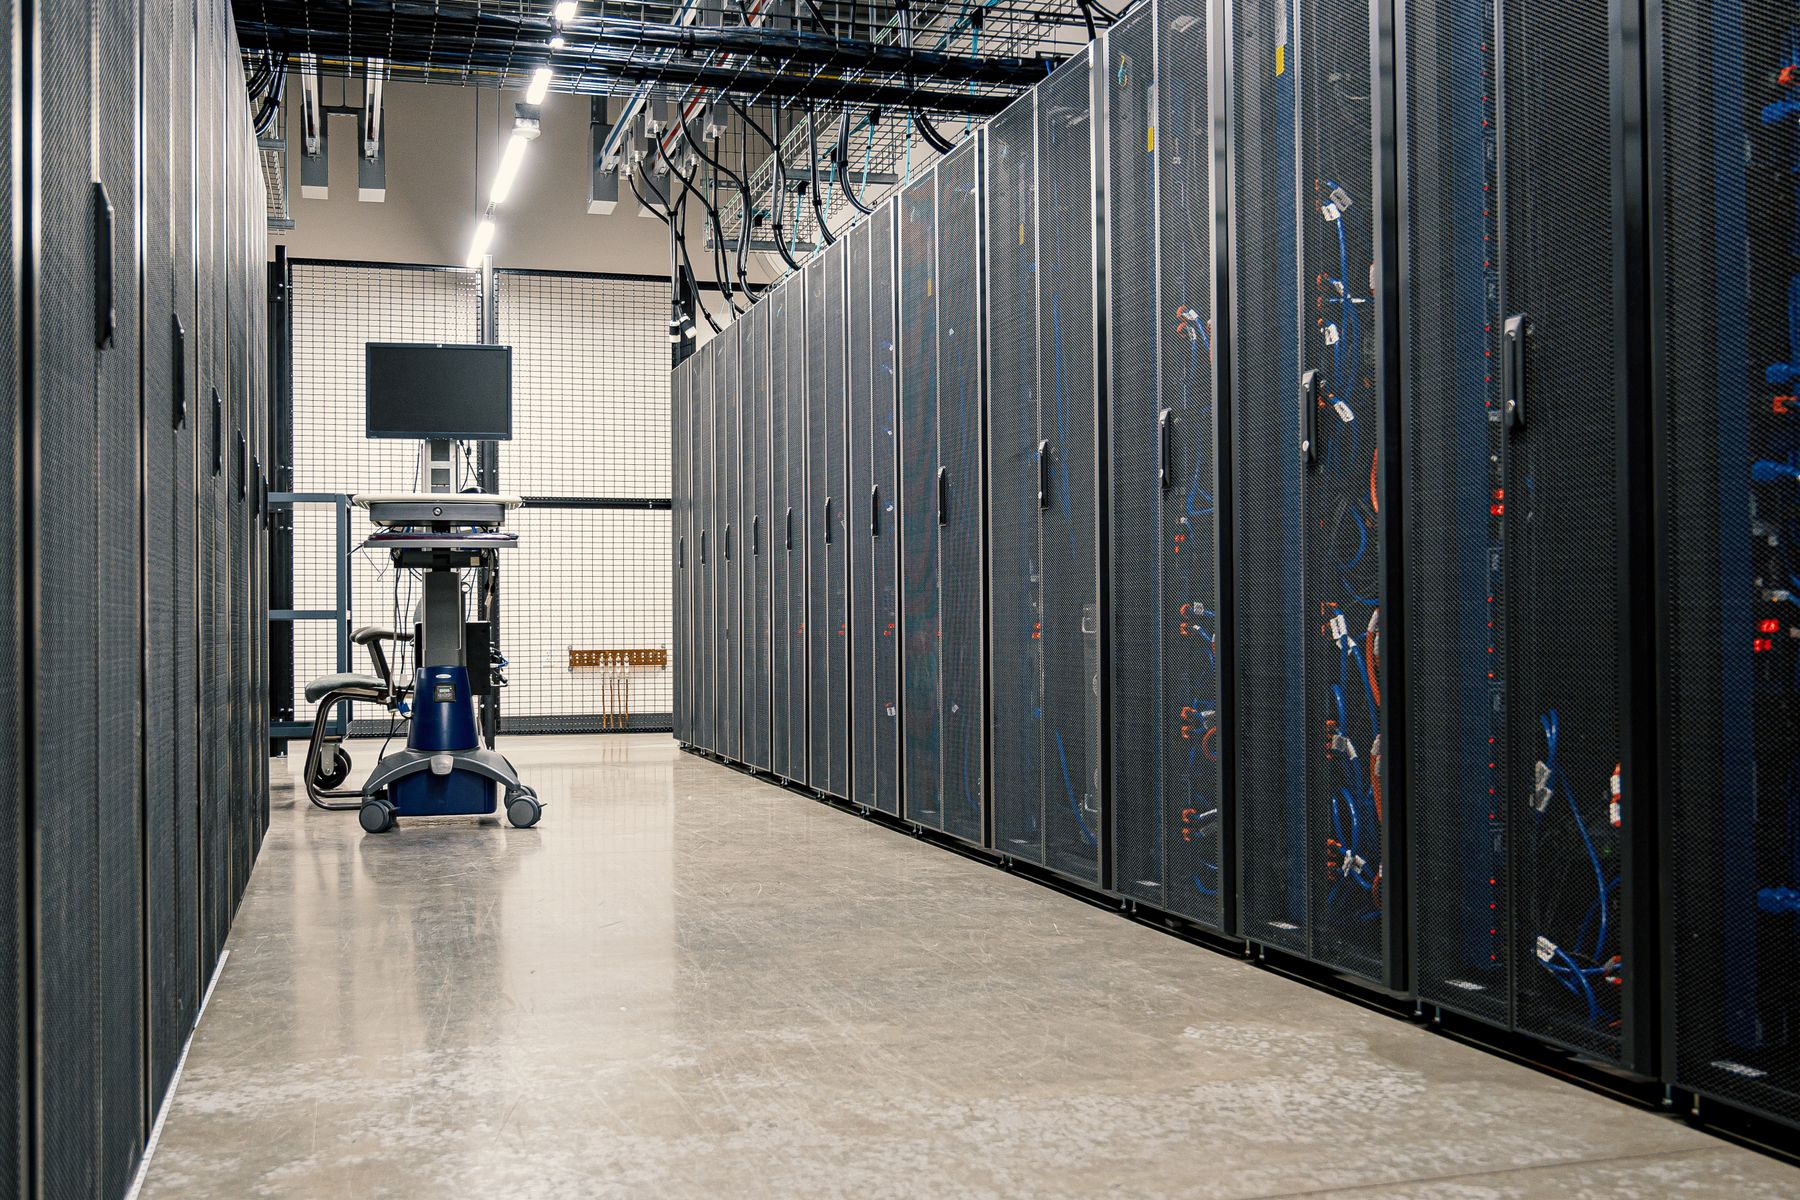
Mechanical, electrical, plumbing, fire protection, controls and low-voltage work planned as one system, coordinated in the model and proven through commissioning before you move in.
Why it matters.
Systems carry the budget
MEP and fire protection often make up the largest share of a building’s cost, and they drive the longest equipment lead times on the job.
Ceilings get crowded
Duct, pipe, conduit, sprinkler mains and cable tray all compete for the same space. Clashes found in the field mean rework, delay and change orders.
Turnover is where it shows
A building that cannot hold temperature, pass its fire alarm test or talk to its own controls is not ready, no matter how good the finishes look.
How we work.

- 01
Design-assist from the start
Our systems leads join the design team early to right-size equipment, set riser and shaft locations and lock in long-lead gear like switchgear, chillers and generators.
- 02
Coordinated in the model
Every trade models its work in a shared 3D environment. We run clash detection by floor and zone and sign off the ceiling space before anyone hangs a support.
- 03
Prefabricated where it pays
Corridor racks, headwall assemblies, pump skids and electrical rooms are built off site under cover, then set in place with fewer hands and fewer hours on the deck.
- 04
Controls and low-voltage as a trade
Building automation, security, access control, fire alarm and structured cabling are scoped, sequenced and tested as core work, not left to the last month.
- 05
Commissioning built into the schedule
Pre-functional checklists, start-up, functional testing and integrated systems tests are planned into the critical path, with the commissioning agent involved from design review.
What you receive.
Every engagement is scoped to the project. These are the core outputs owners can expect.
A signed-off, trade-coordinated model by floor and zone, used for layout, fabrication and as-built records.
Submittal, release, fabrication and delivery dates for every major piece of equipment, tied to the master schedule.
The assemblies we will build off site, where they go and how they reach the floor.
Completed checklists, test reports, balancing reports and the integrated systems test results.
Every sensor, alarm and setpoint, verified end to end and handed to your operators.

Redundant power, proven before move-in.
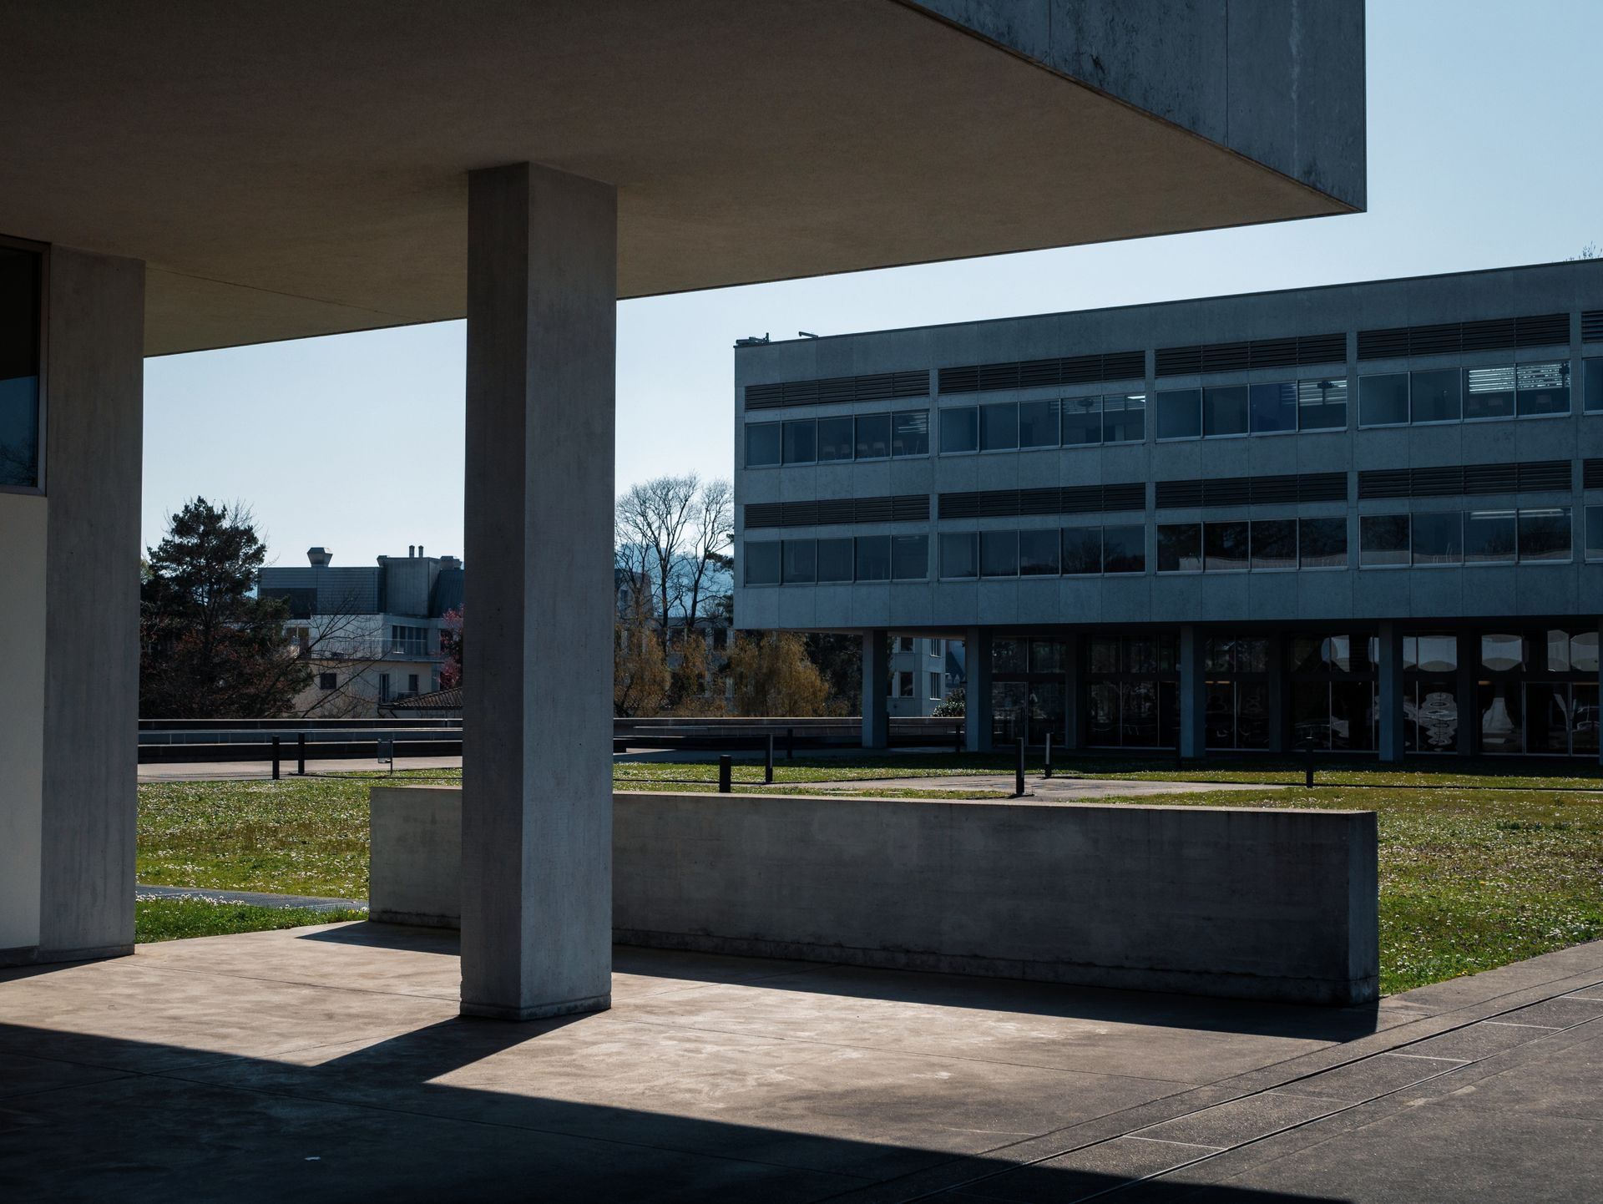
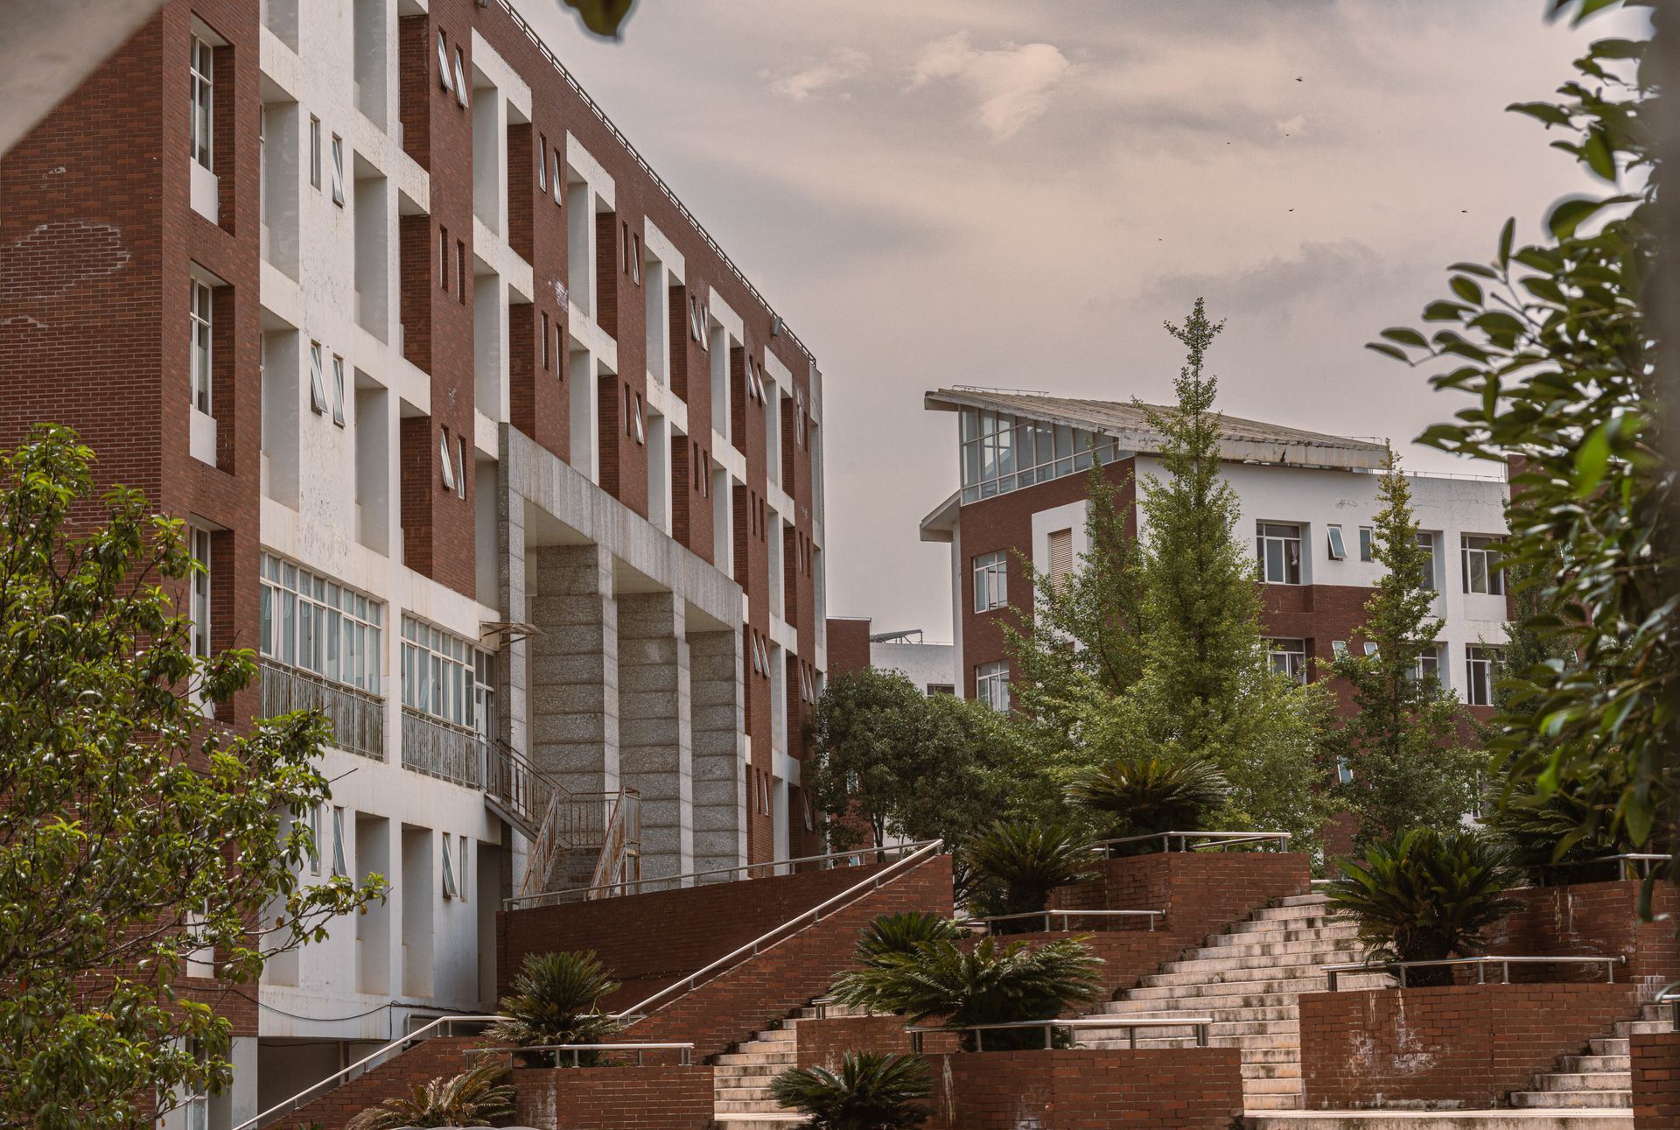
The Federal Operations Campus needed an on-site central plant and redundant power for a secure 260,000-square-foot design-build program. We coordinated every system in the model, prefabricated the plant piping and ran integrated failover tests on generators, switchgear and controls before the owner took the keys in 2023.
- 260,000
- Square feet
- 1
- On-site central plant
- 2023
- Turned over
Questions owners ask us.
Do you self-perform building systems work?
We self-perform where it gives the owner the most control and partner with specialty trades for the rest. Either way, one MarkWester systems lead owns coordination, schedule and commissioning.
How early should the systems team be involved?
During schematic design. That is when equipment sizes, shaft locations and electrical service are set, and when long-lead orders need to be planned.
Who handles commissioning?
We plan and run the contractor side of commissioning and work alongside your commissioning agent, whether you hire them directly or through us.
Can you upgrade systems in an occupied building?
Yes. We phase shutdowns, set up temporary power and cooling where needed and schedule tie-ins for nights and weekends so the building keeps running.
Talk to the people who will build it.
Share the project, the site and the date that matters. A senior builder will come back to you within one business day.