University Science Center
Labs, research suites and a glass commons went from shifting program to finished building under one design-build contract.
- Owner
- Confidential
- Location
- U.S.
- Market
- Higher Education
- Delivery
- Design-build
- Scale
- 148,000 SF
- Completed
- 2023
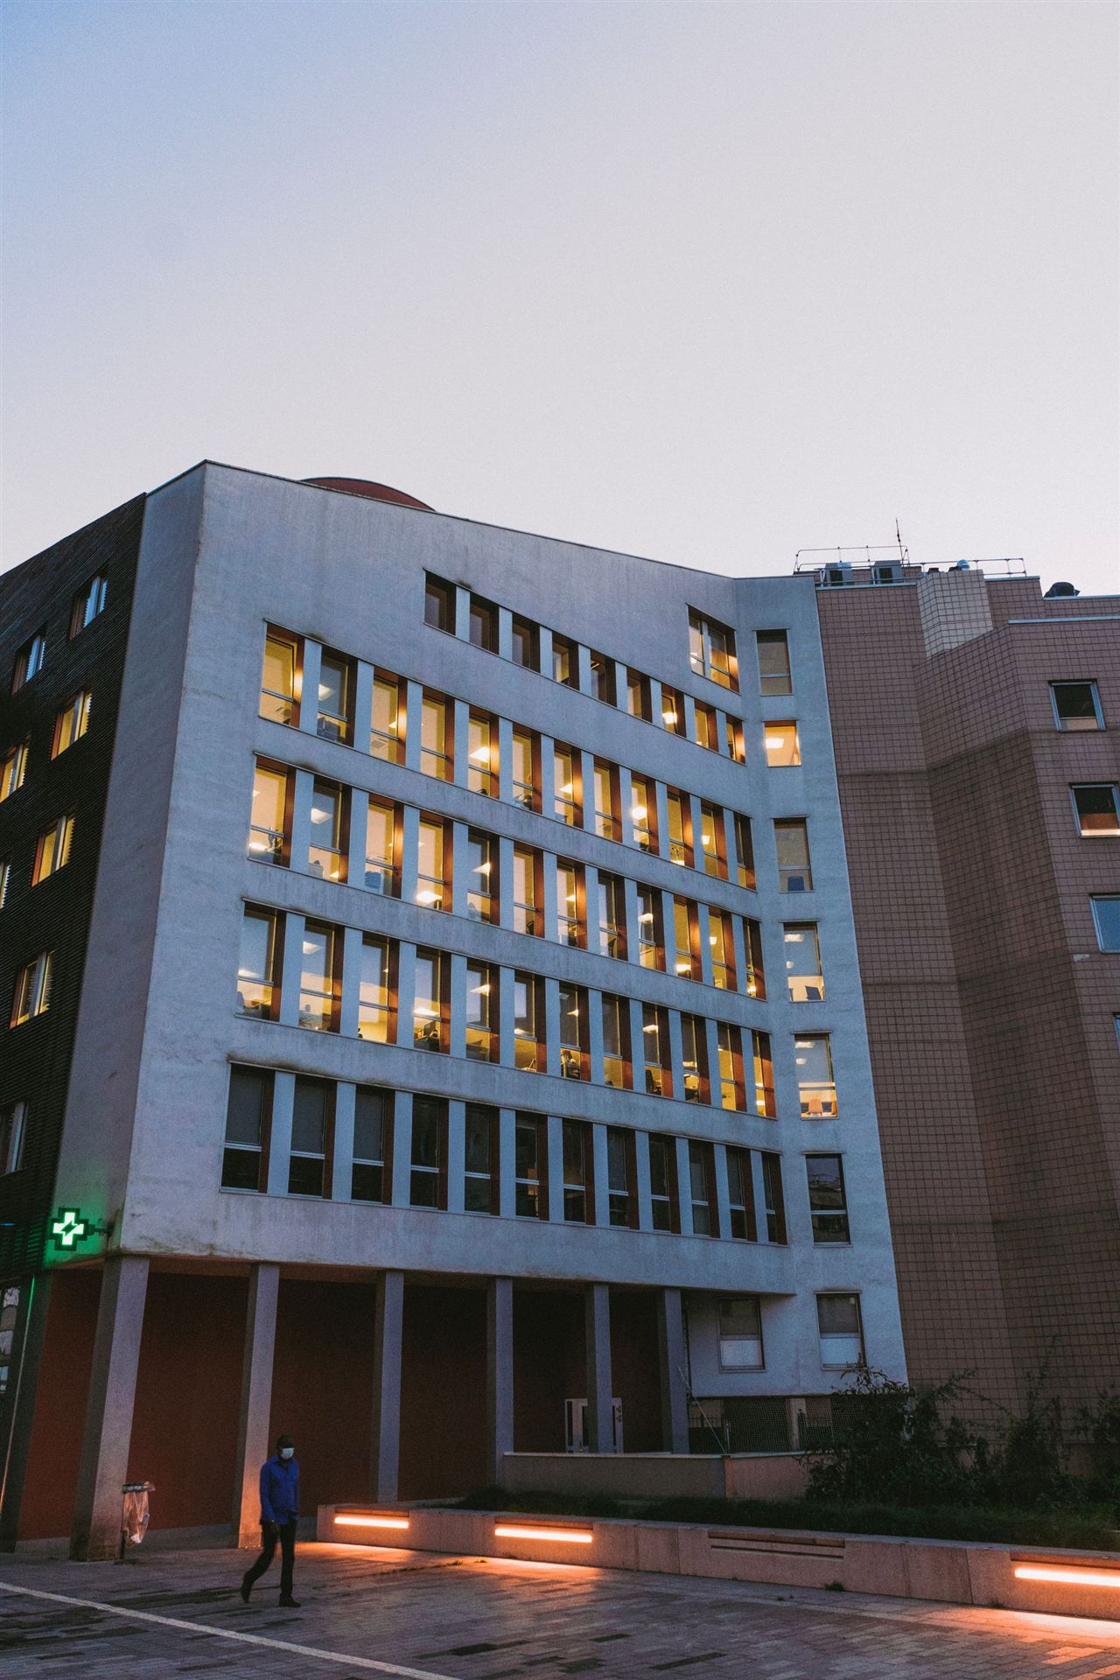
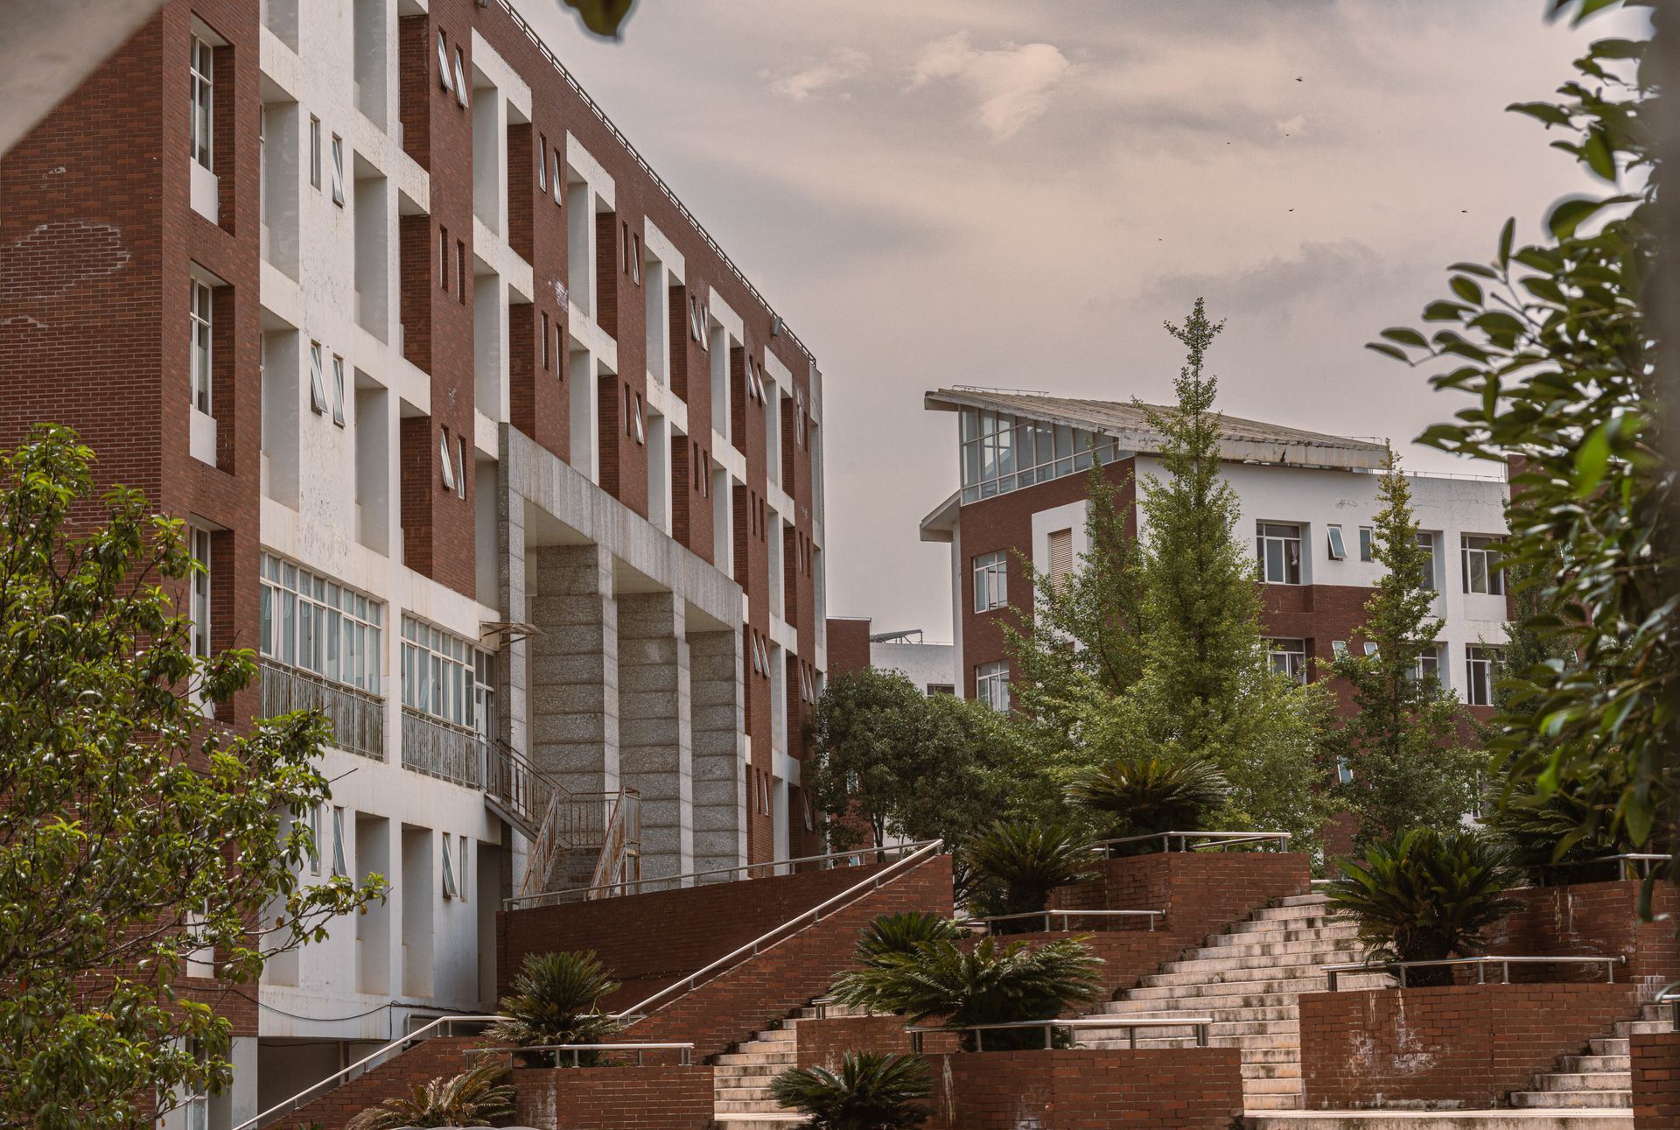
Teaching labs, research suites and a glass-walled commons that put science on display for the whole campus.
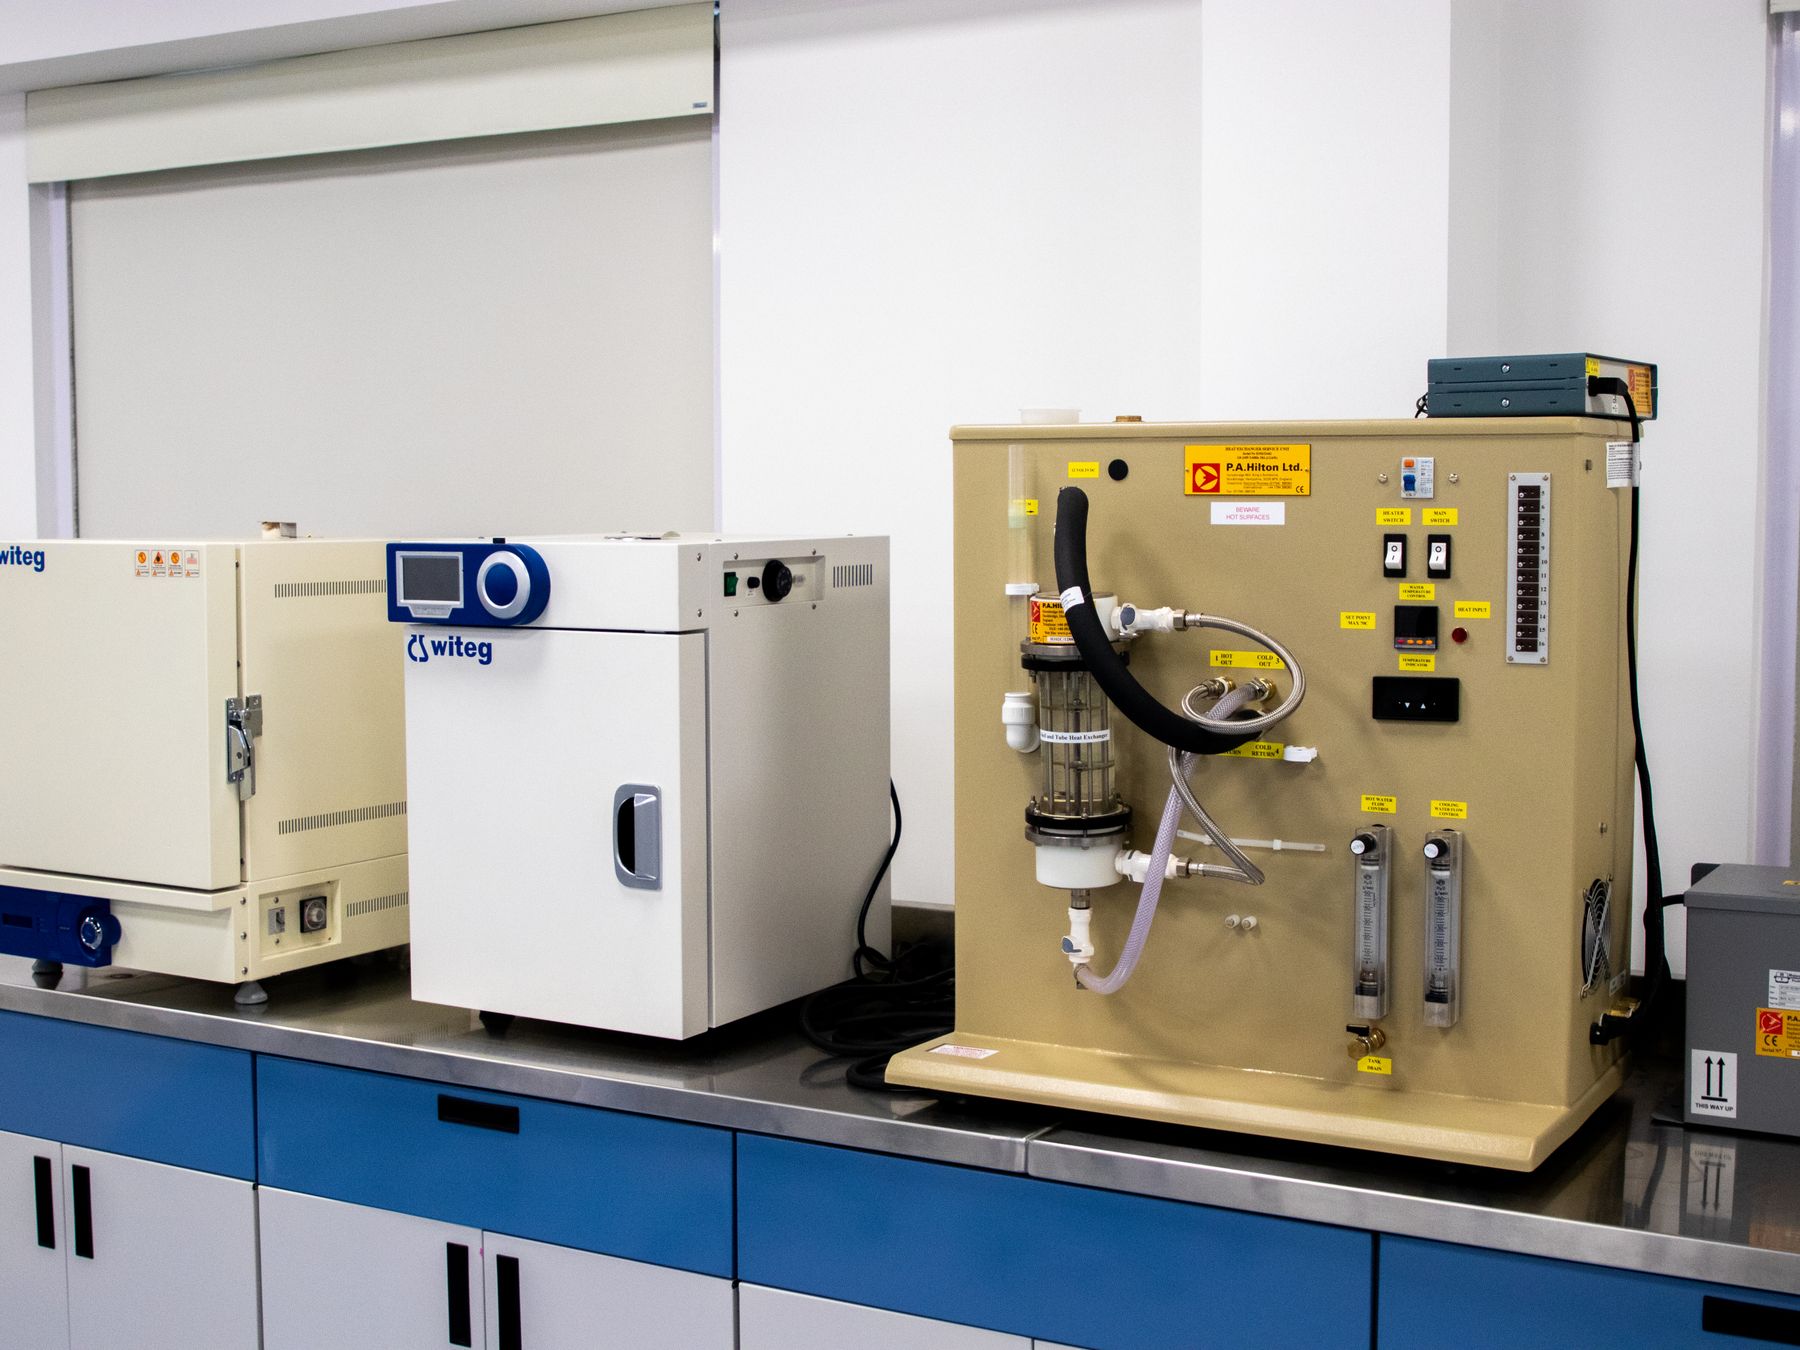
The university hired the team while the lab program was still moving. Fume hoods, vibration-sensitive research suites and a glass-walled commons all had to share one structure without fighting each other. In a lab building the exhaust system sets the floor-to-floor height, so the mechanical design had to lead the architecture instead of following it.
The approach.
- 01
Program fixed early
Working sessions with faculty settled lab modules, bench layouts and fume hood counts before the structural grid was drawn.
- 02
A quiet floor for research
Research suites sit on a stiffened slab zone, separated from the commons and the mechanical floors that would carry vibration.
- 03
Clashes solved in the model
Duct, lab waste, gas piping and cable tray were coordinated floor by floor in the model before the first hanger went in.
- 04
Every hood tested
Each fume hood was face-velocity tested and each lab air-balanced before faculty moved a single instrument.
The outcome.
“The scientists told us what the rooms had to do. We built the building around that answer.”
Preconstruction director, MarkWester




Planning something like this?
Share the project, the site and the date that matters. A senior builder will come back to you within one business day.