
Class A Office Tower
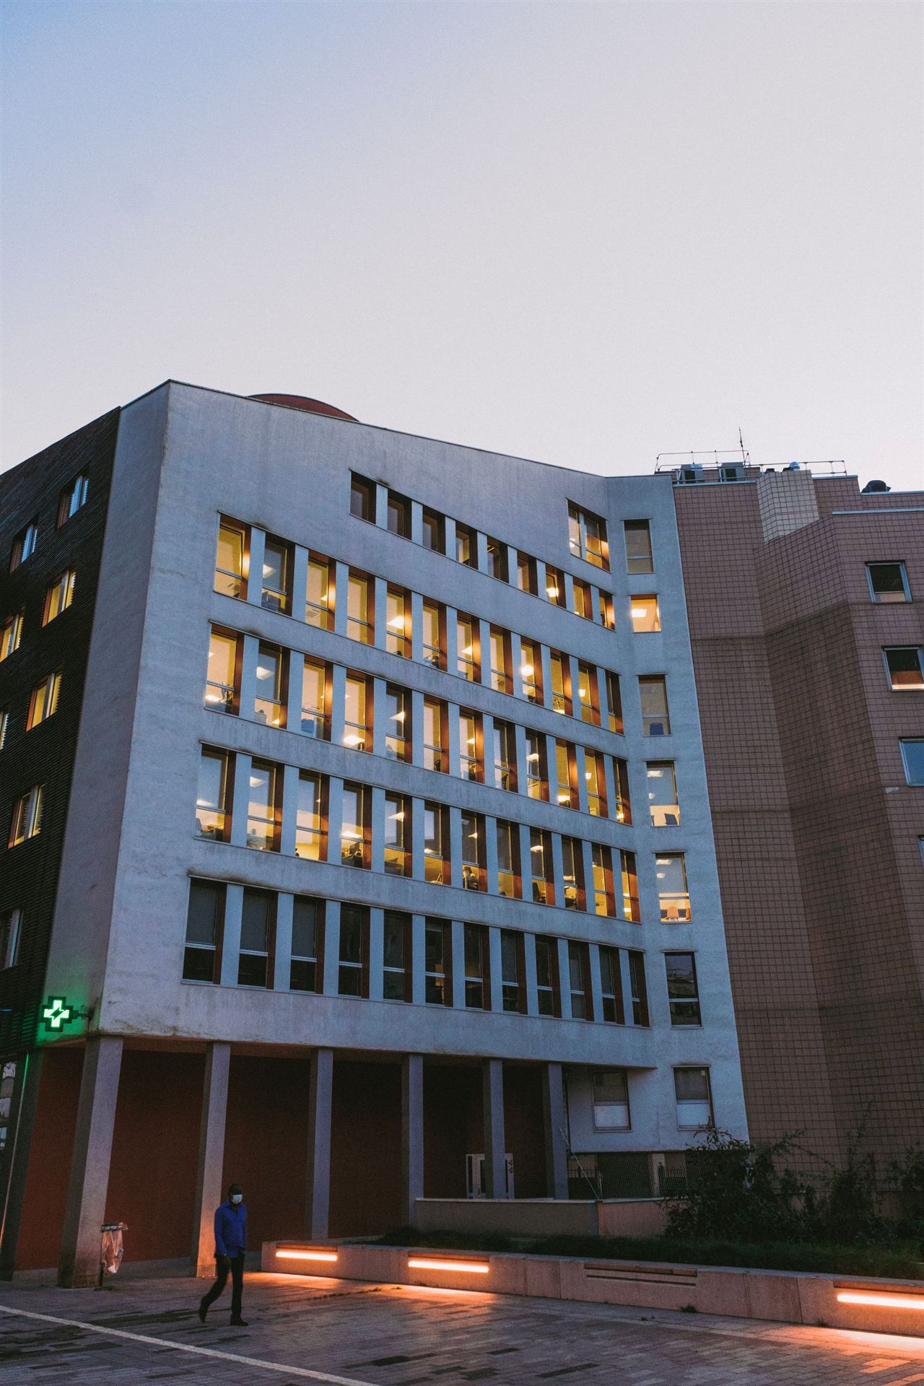
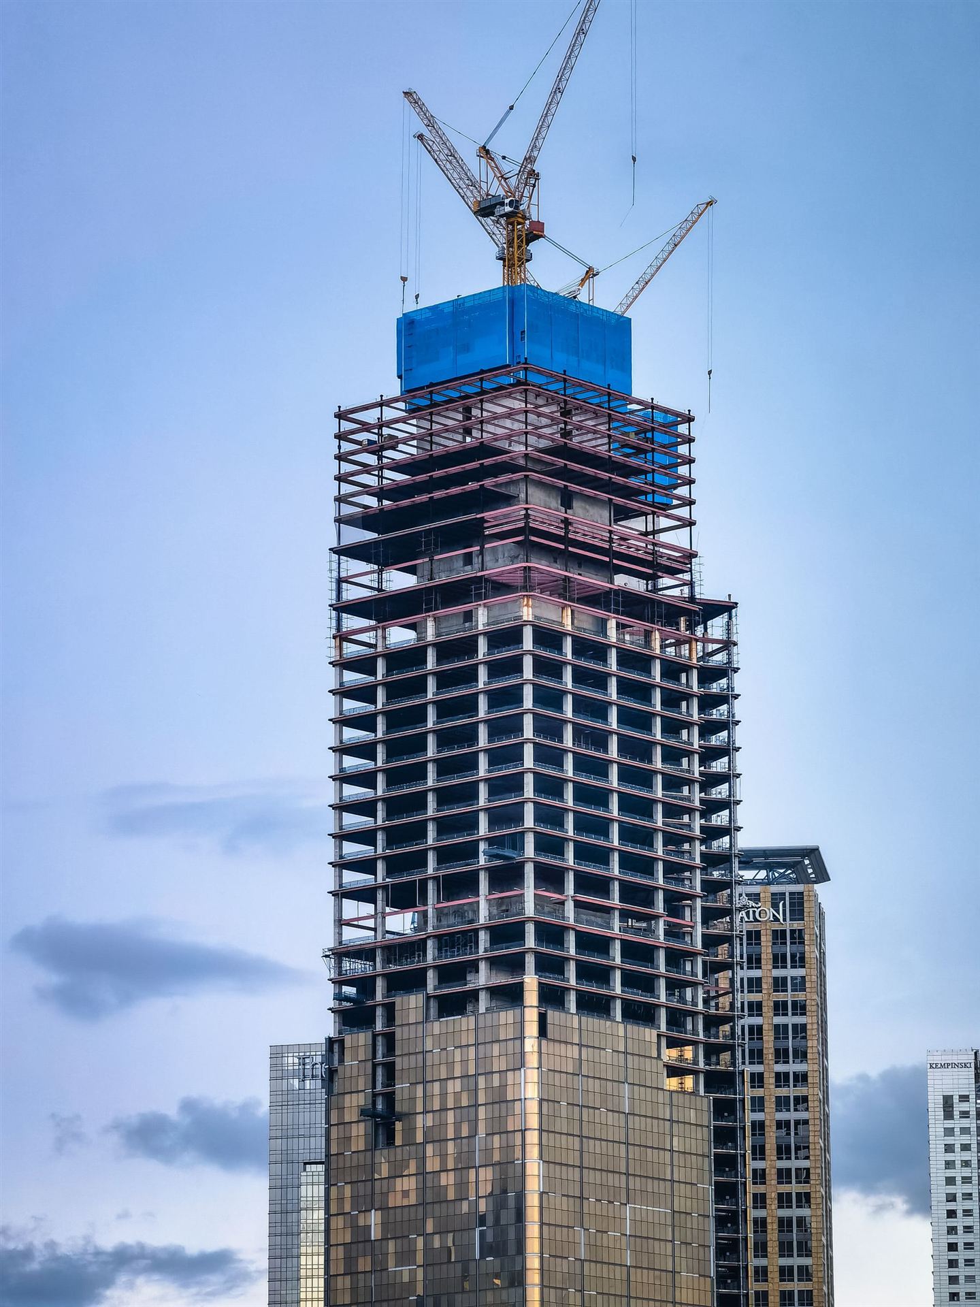
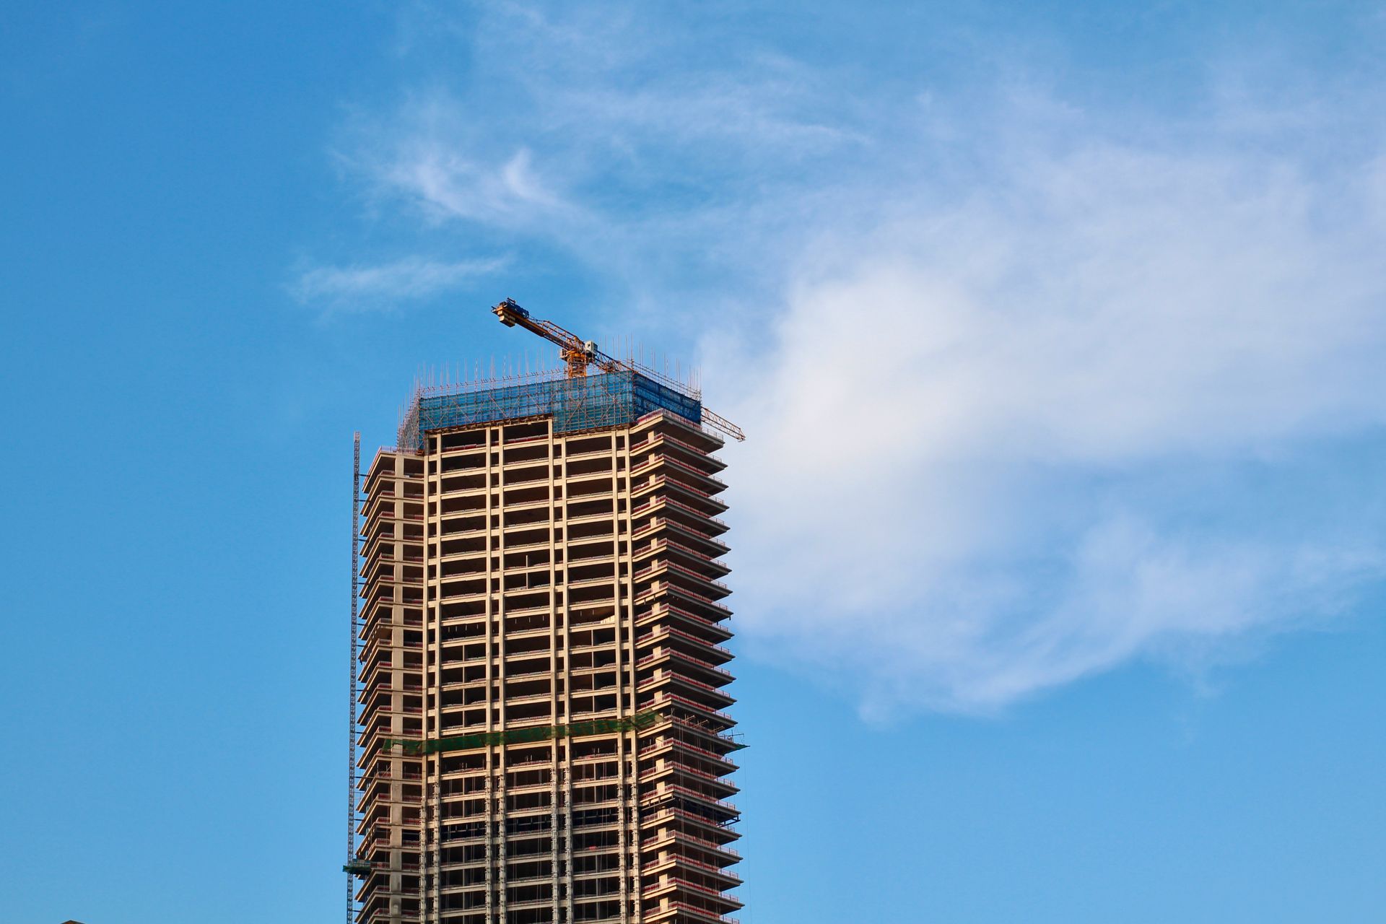
A 24-story office tower closed in floor by floor with almost no room to stage it.
- Owner
- Confidential
- Location
- U.S.
- Market
- Commercial
- Delivery
- General contracting
- Scale
- 24 stories
- Completed
- 2024
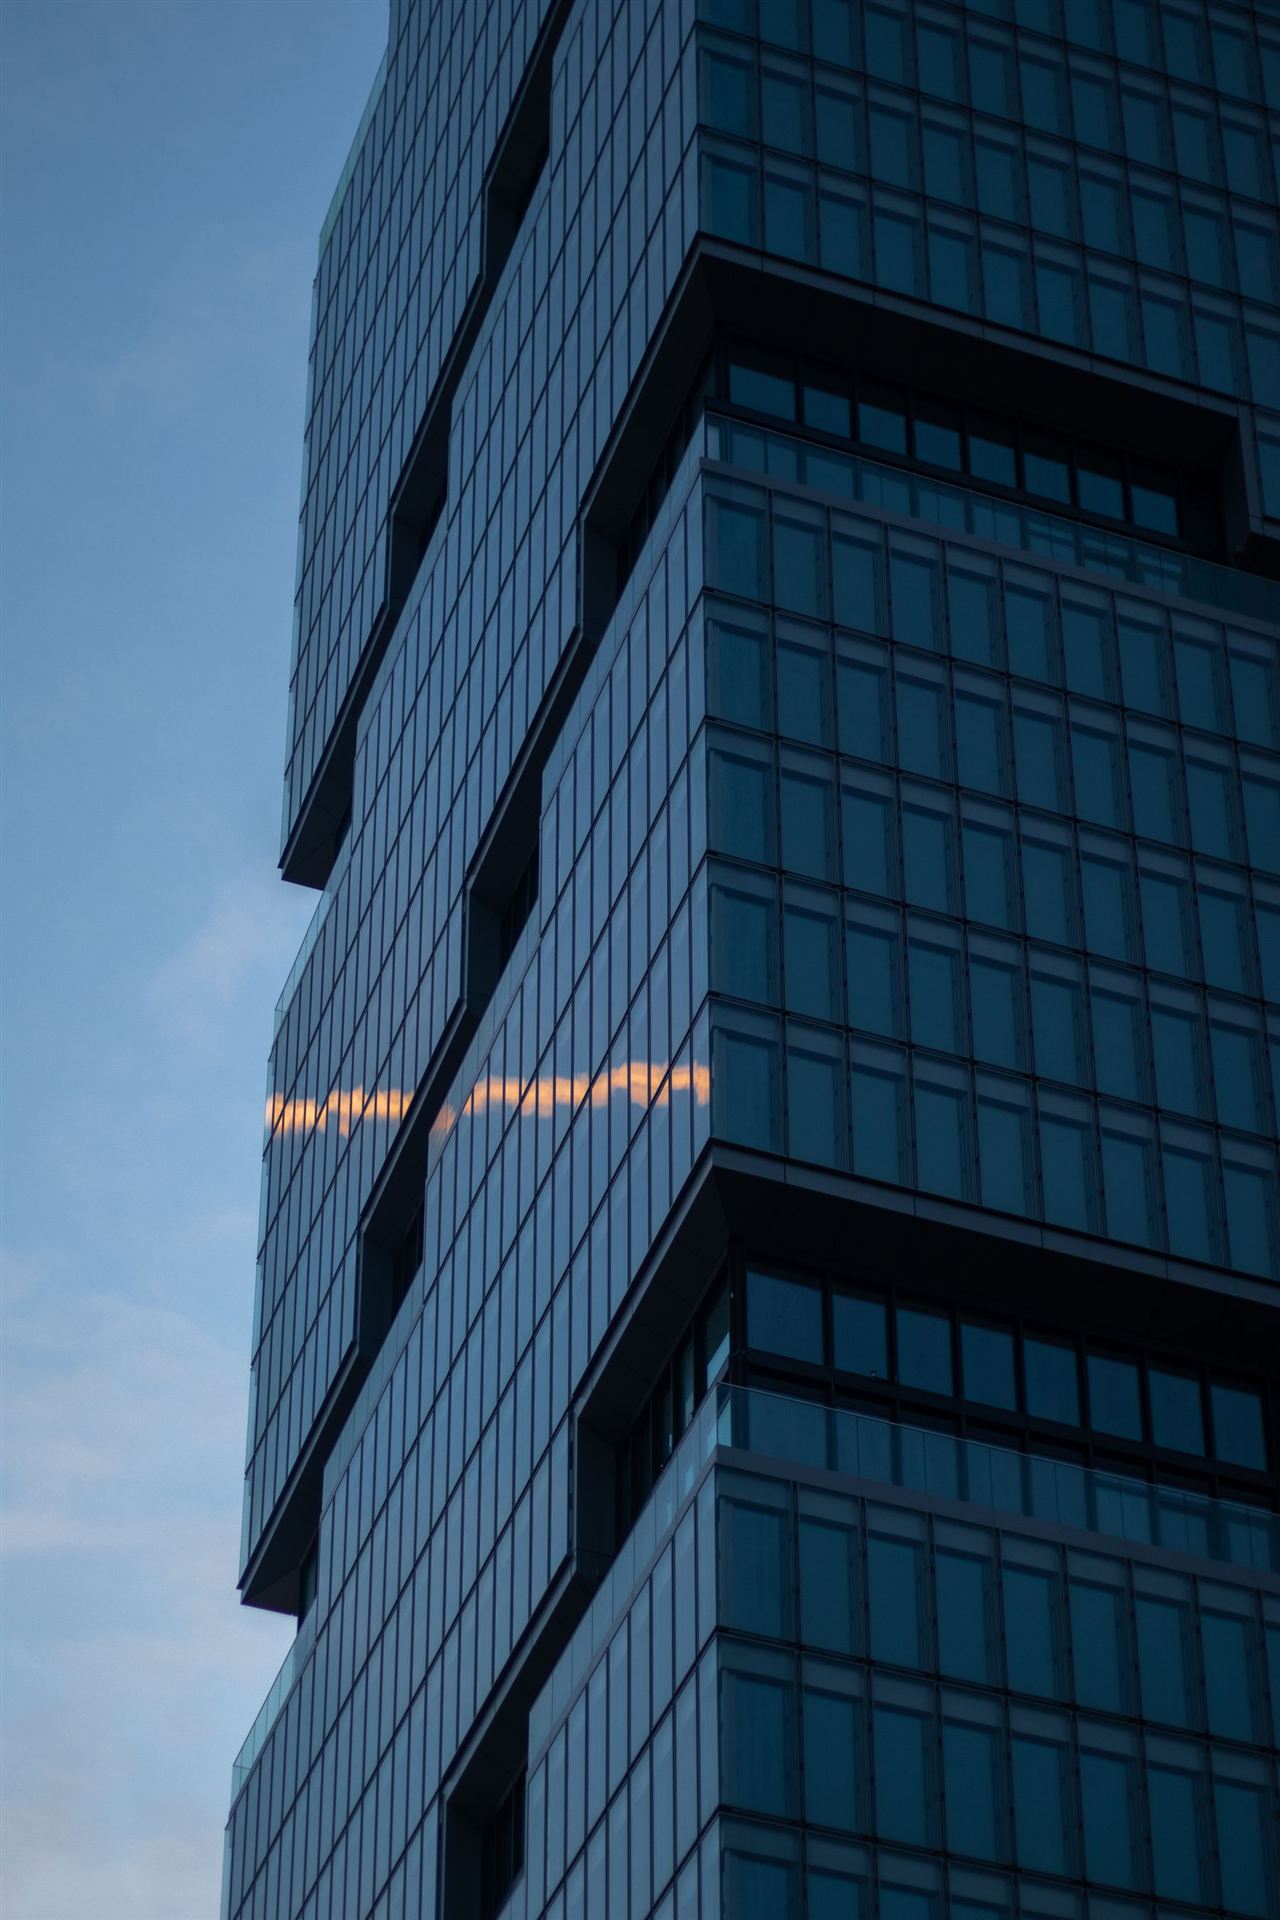
A Class A office tower with a high-performance curtain wall and a street-level public plaza.
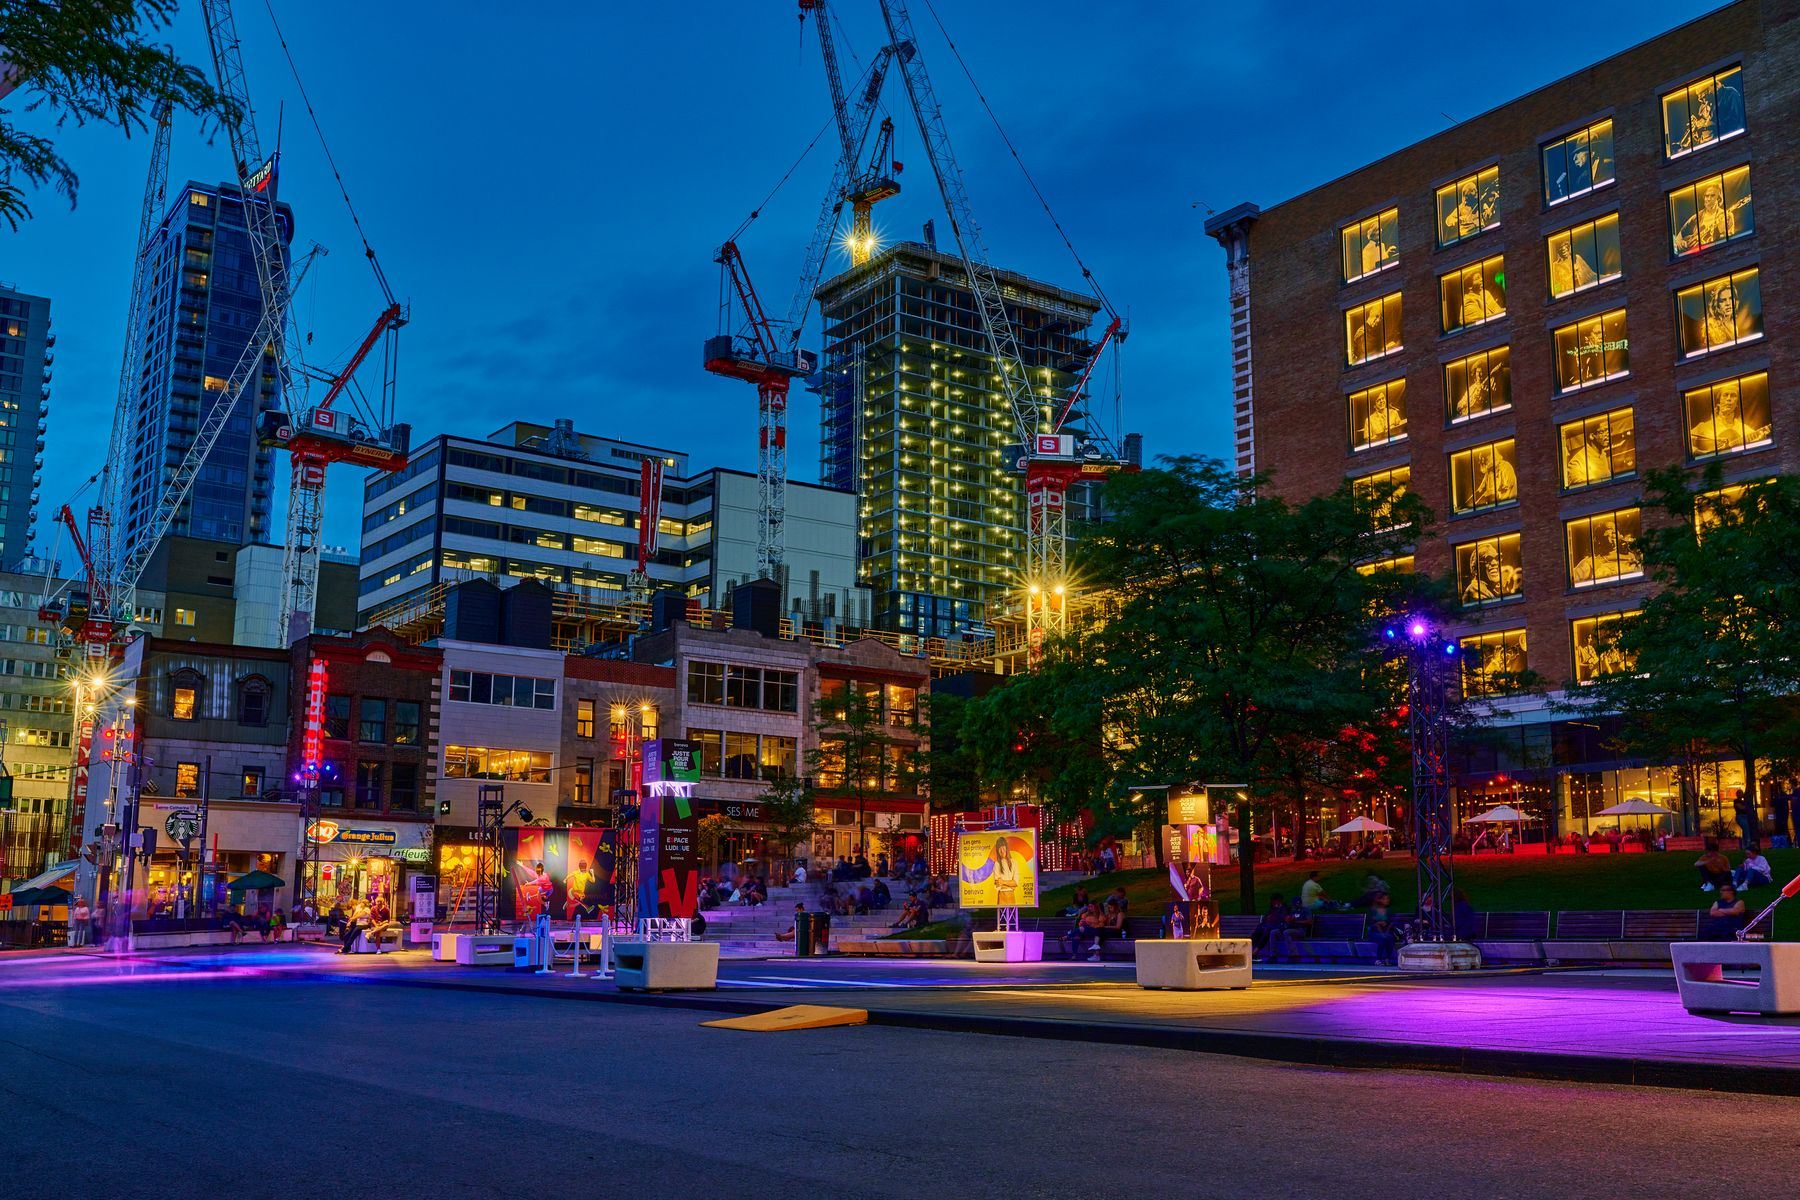
The site is a tight downtown block with streets on every side and no room for a laydown yard. A unitized curtain wall with high-performance glazing had to go up behind the structure without closing traffic lanes below. The public plaza at street level had to be finished last, over the same ground that had served as the construction entrance.
The approach.
- 01
Core leads the steel
The concrete core climbed ahead of the steel frame, giving the tower its stiffness and the crews a fixed reference for every floor.
- 02
Deliveries by the hour
Every truck had a booked window, and material was hoisted straight from the trailer to the floor where it would be installed.
- 03
Curtain wall from inside
Unitized panels were set from the floor slabs with small floor-mounted cranes, keeping the sidewalk below open.
- 04
Plaza last, plaza right
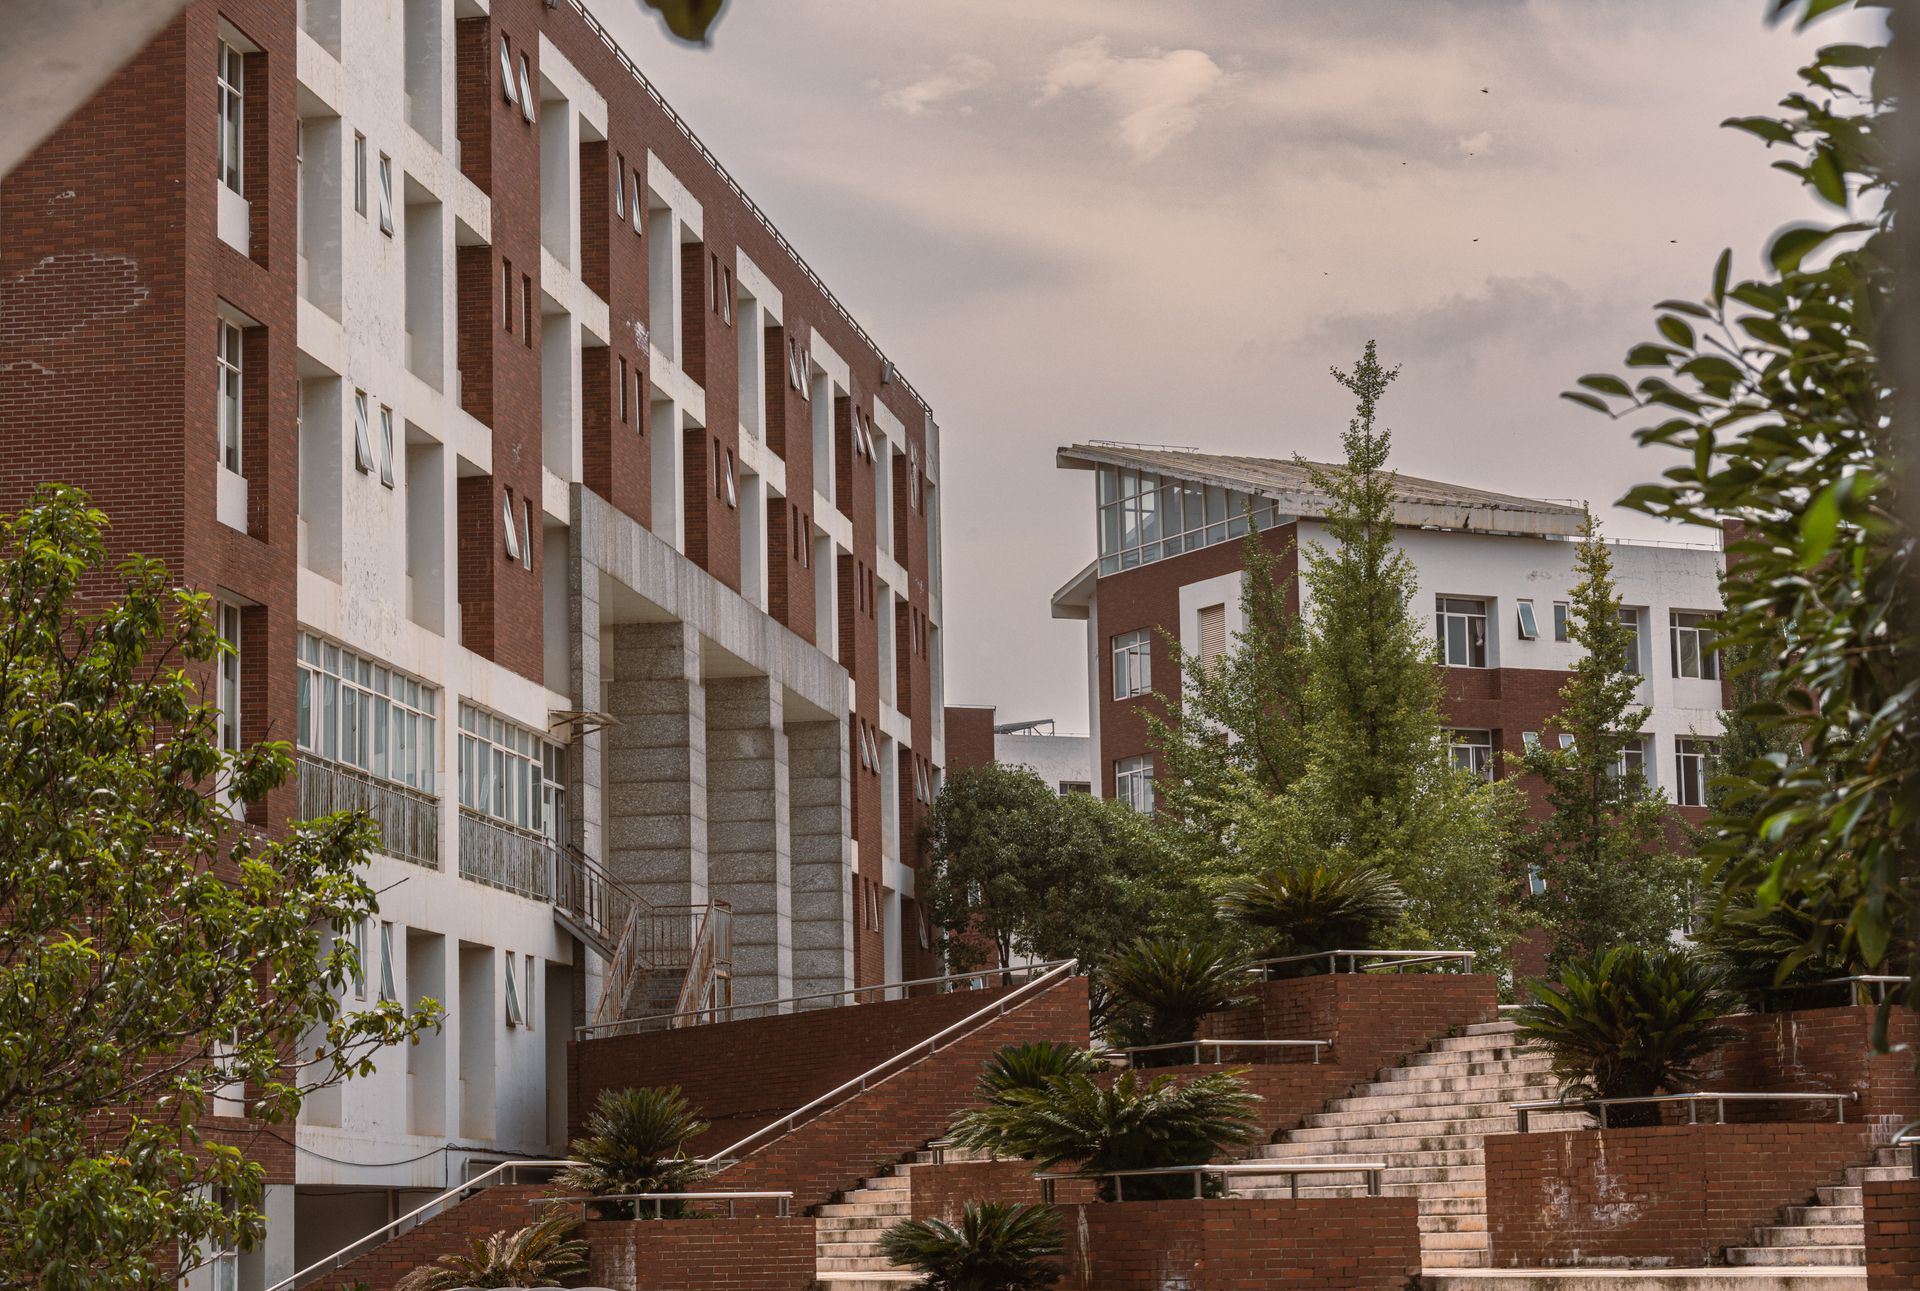
Paving, planting and lighting went in once the hoist came down, turning the old gate into the front door.
The outcome.
“On a downtown block, the schedule lives at the loading gate. If the trucks run on time, the tower does too.”
Superintendent, MarkWester


Planning something like this?
Share the project, the site and the date that matters. A senior builder will come back to you within one business day.