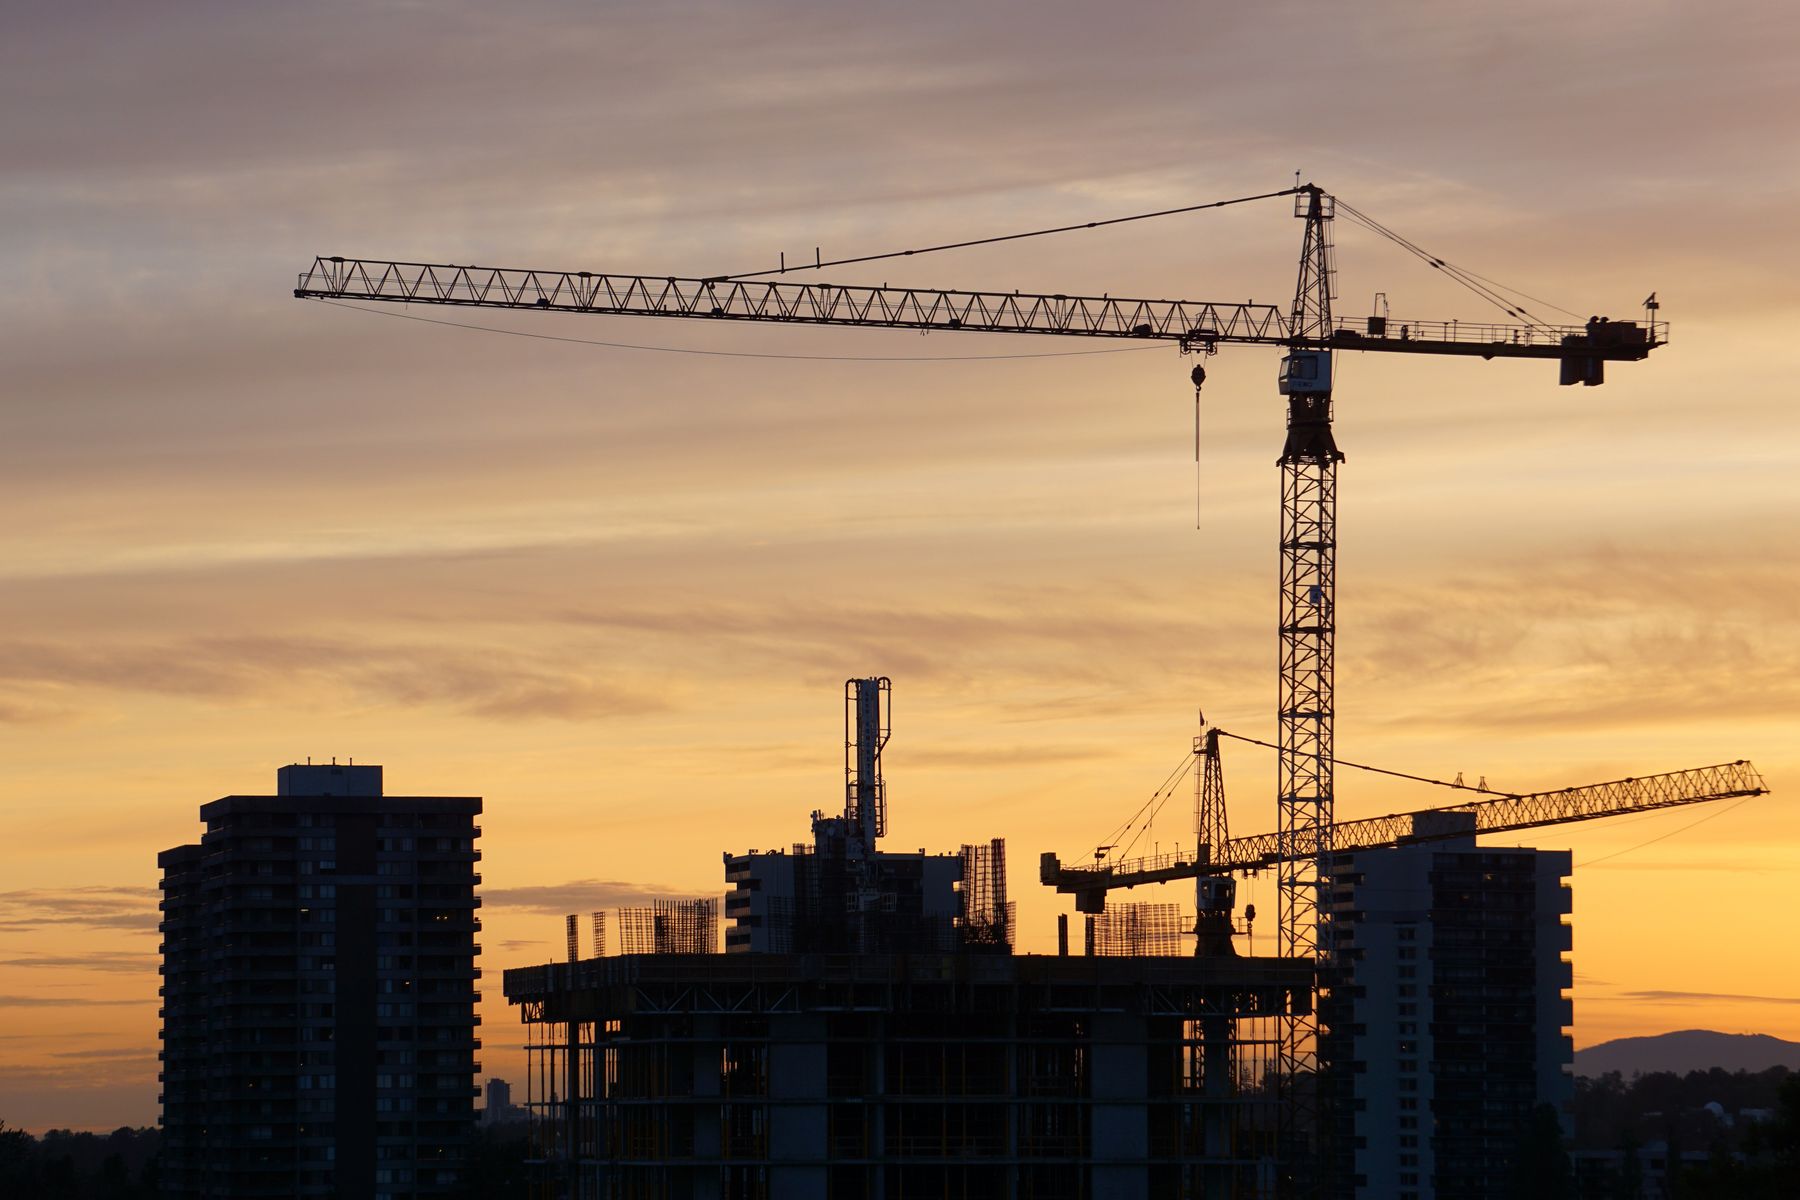
The last roof truss at the Multi-Purpose Arena went up on a calm morning, set by the same crane crew that has worked the long-span roof from the first pick. With the roof structure complete and the bowl enclosed, the 18,000-seat arena now moves from a structural job to an interiors job, on a schedule that has worked backwards from opening night since day one.
A roof built on a tight sequence
The arena roof was the critical path for most of the structural phase. Each long-span truss was assembled on the ground in sections, inspected, then lifted and set on the bearing points at the top of the bowl. Picks were planned around wind forecasts, and every lift had a dedicated plan for rigging, exclusion zones and crane positions.
Working the roof in a fixed sequence let other trades follow close behind. Steel decking, roofing and the catwalk framing moved bay by bay as the trusses landed. Below them, concrete crews finished the upper seating risers, so the bowl closed in as the roof did instead of waiting for it.
Opening night does not move, so we planned every pick backwards from it. The roof had to be done by today, and it is.
Superintendent, MarkWester
Interior trades move in
With the building dried in, the next phase is about density. Mechanical, electrical, plumbing, fire protection and low-voltage crews are now working through the concourses, suites and back-of-house spaces at the same time. That only works with a clear plan for who is where and when.
- Zoned work areas. The building is split into zones, each with its own short-interval schedule and a foreman responsible for the handoffs.
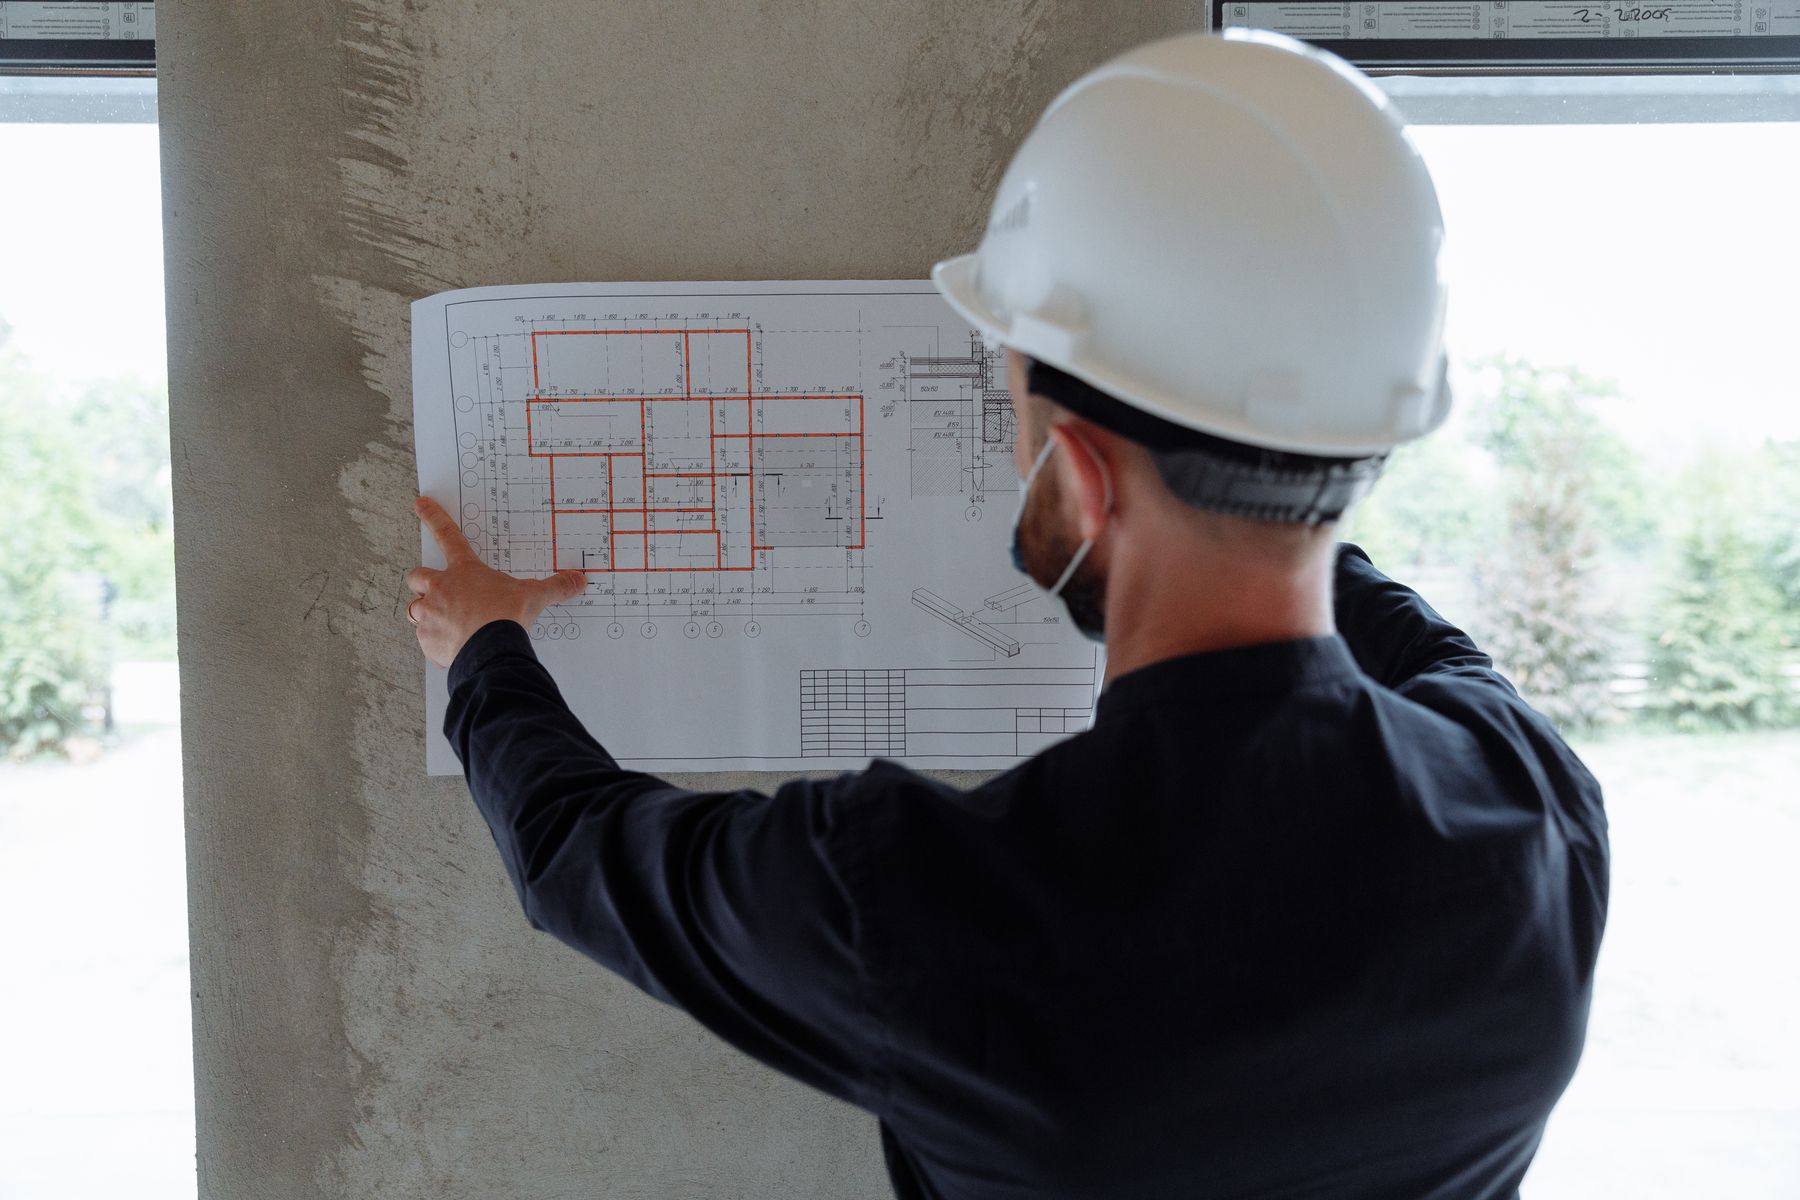
- Coordinated MEP. Overhead systems were modeled and clash-checked by our VDC team before install, and many of the corridor racks are being prefabricated off site.
- Controlled laydown. Deliveries come in by appointment through a single gate, which keeps the site moving with every trade on the job at once.
- Early systems work. Permanent power and conditioned air are prioritized so finish trades, scoreboard installers and seating crews can work in a protected building.
What comes next
The coming months focus on finishes, the seating install, the center-hung scoreboard and the arena's rigging grid for concerts and events. Commissioning of the mechanical and life-safety systems is planned in stages so the owner's operations team can train on each system as it is turned over, rather than all at once in the final weeks.
The 26-month schedule was set by a date on a calendar, not by the drawings. Topping out on time means the float built into the plan is still there for the work that remains. Our thanks go to every crew and trade partner who has worked the bowl and the roof to get here.