
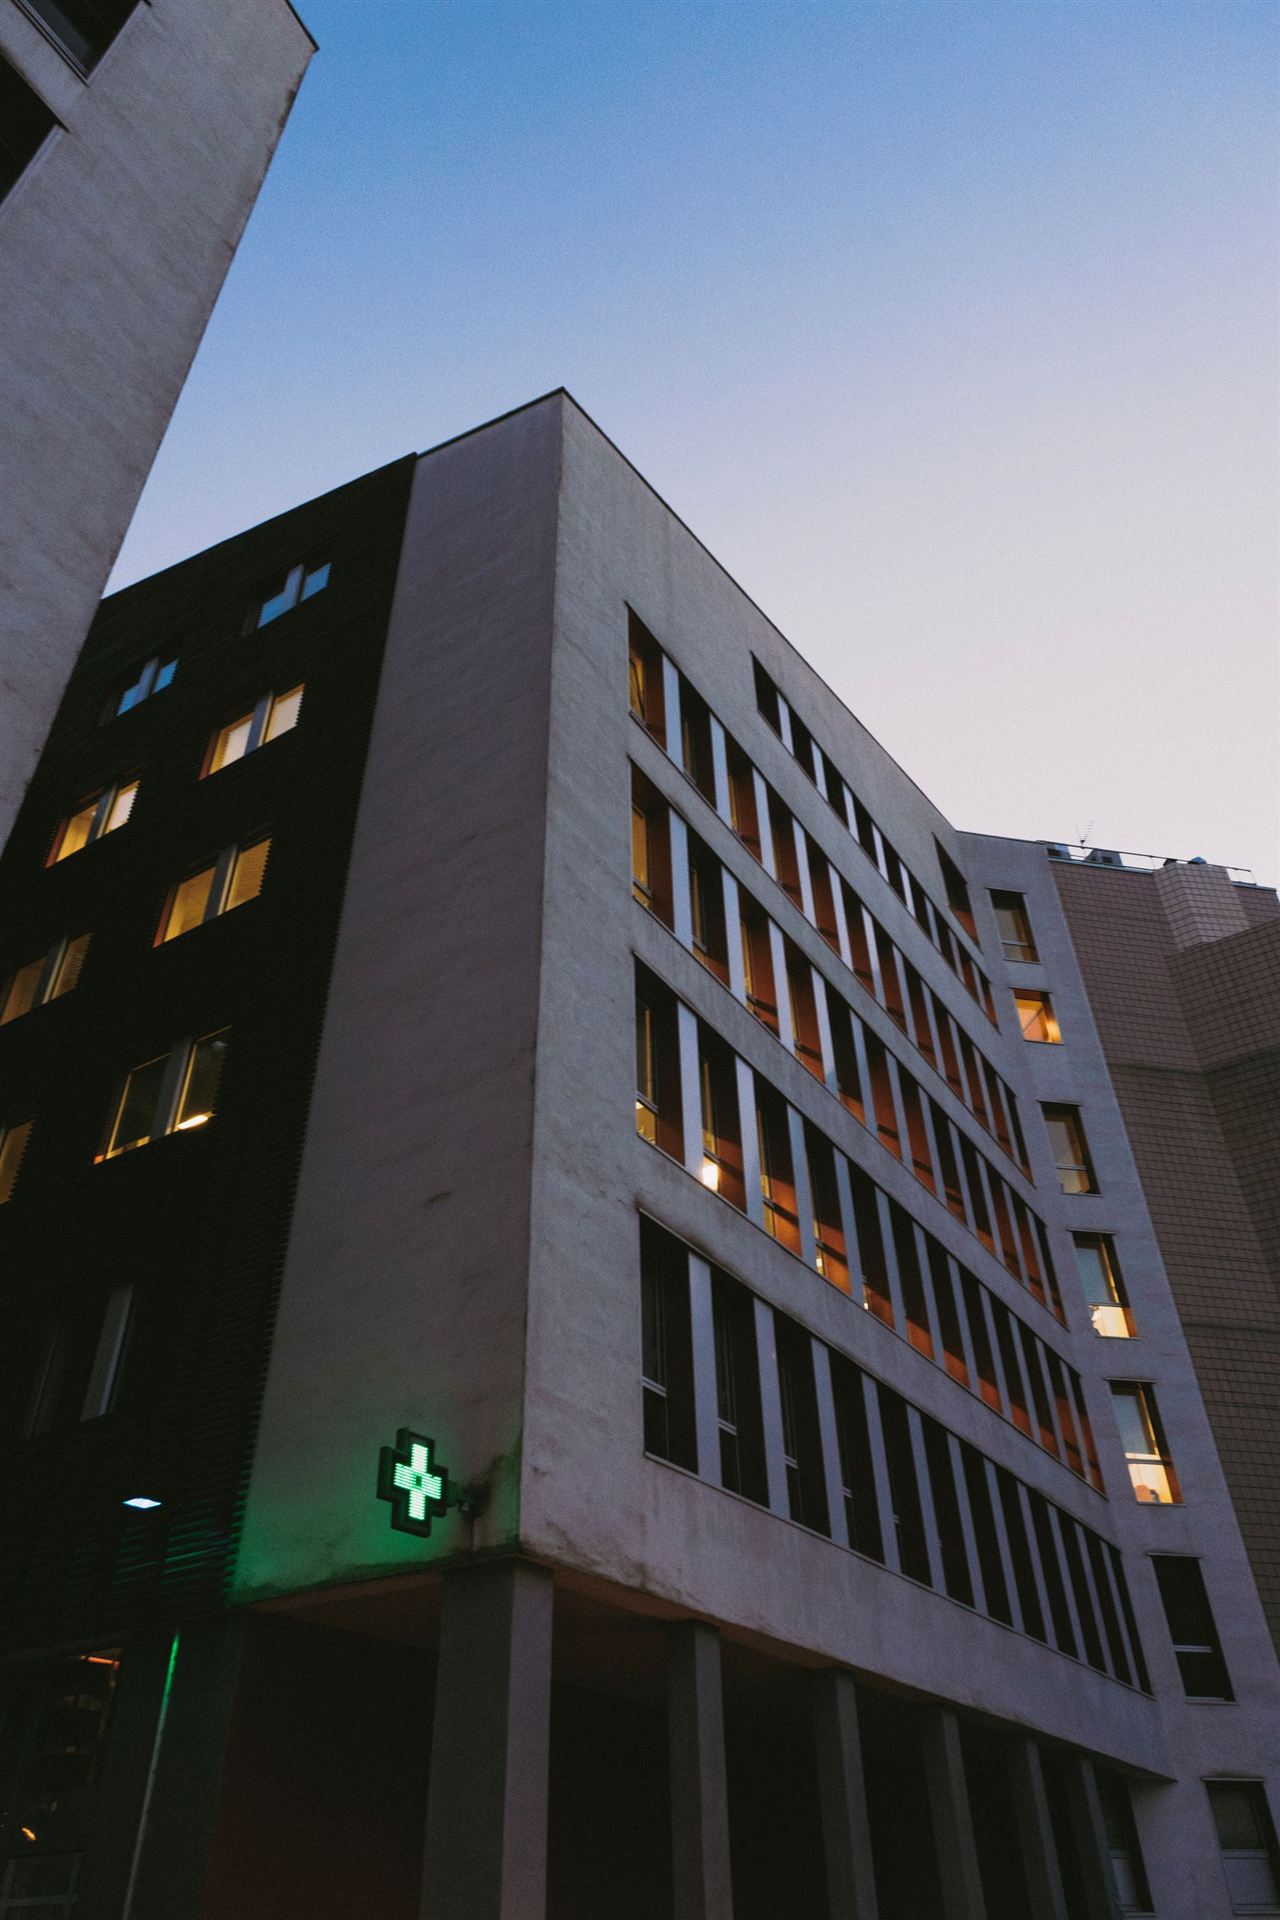
A hospital never closes for construction. The patients on the other side of the wall cannot be moved, the operating rooms are booked weeks out and the emergency department runs every hour of every day. Building in that setting is a different trade. These are the five rules our healthcare teams hold on every renovation, addition and tie-in, whatever the size of the job.
Rule one: control the air before you touch the ceiling
Construction dust carries fungal spores, and a patient on chemotherapy or recovering from a transplant can be harmed by an exposure a healthy person would never notice. So the first document on a hospital job is not the schedule. It is the infection control risk assessment, the ICRA, prepared with the facility's infection prevention staff before anyone opens a ceiling tile.
An ICRA weighs two things: how much dust and debris the work will create, and how vulnerable the patients nearby are. Brief inspection work above the ceiling in an office corridor sits in a low class. Demolition next to an oncology unit or a surgical suite sits at the top. The class sets the precautions, and the precautions scale fast:
- Hard-wall barriers sealed floor to deck, with every penetration closed, not plastic sheeting taped to a ceiling grid.
- Negative air pressure inside the work zone, exhausted through HEPA filtration and checked with a manometer at every shift change.
- Anterooms and tacky mats at the entry, with workers changing or covering clothing before they step into a patient corridor.
- Debris carts covered and moved on set routes at set times, away from patient transport and clean supply.
Our superintendents walk the barriers daily and log the pressure readings. If a reading drifts, the work stops until the cause is found. A torn seal is not a punch list item. It is the most important thing on site that day.
Rules two and three: respect sound, vibration and the clinical calendar
Noise and vibration travel through a concrete frame in ways that surprise people. A core drill three floors up can rattle instruments in an operating room. A rotary hammer on the other side of a wall can wake a patient in a neonatal unit. Before demolition we map what sits above, below and beside the work, and we meet with the department managers who run those spaces.
From that we build quiet windows into the schedule. High-impact work, such as coring, chipping and anchor drilling, is booked around surgical blocks and imaging sessions, often on nights and weekends. Where the work is near sensitive equipment, we monitor vibration and agree on stop thresholds with the facility in advance. Those limits are not suggestions. The crew knows that a call from the charge nurse ends the activity on the spot, and the schedule already carries the float to absorb it.
Rule three follows from rule two: the hospital's calendar comes before ours. Accreditation surveys, flu season surges and department moves all change what we can do and when. We hold weekly coordination meetings with facilities, infection prevention, security and clinical leaders, and we publish a two-week look-ahead they can actually read.
The schedule that matters most on a hospital job is the one the nurses keep. We build ours around it, not the other way around.
Healthcare superintendent, MarkWester
Rule four: no utility goes dark by surprise
Medical gas, normal and emergency power, domestic water, chilled water, nurse call and data all run through the spaces we renovate. Shutting any one of them down without a plan can put a patient at risk in seconds. Every shutdown on our hospital jobs follows a written method of procedure, the MOP, that names the system, the areas affected, the backup in place, the sequence of steps, the people on site and the way to restore service if something goes wrong.
The MOP is reviewed by the facility's engineering team and signed before work begins. Medical gas work is done by certified installers and verified by an independent party before the system returns to service. For power tie-ins, we confirm the generator and transfer equipment status on the day and stage temporary feeds where the plan calls for them. Most of our shutdowns happen in the early morning hours, with facilities staff standing beside our foreman.
Rule five: keep every exit open and every path clear
Construction changes a building's fire protection in ways a hospital cannot ignore. A barrier can block a corridor. A ceiling opening can compromise a smoke compartment. A sprinkler shutdown can leave a floor unprotected. When the work affects life safety features, we put interim life safety measures in place, agreed with the facility's safety officer and documented before the change happens.
Those measures depend on the risk, but they typically include posted alternate exit routes, extra fire extinguishers, daily inspection of exits in and around the work zone, fire watch during system impairments and added fire drills for the staff affected. Penetrations through rated walls are firestopped the same day they are opened, not at the end of the phase.
Wayfinding belongs here too. A family looking for the cardiology clinic should never walk into a construction barrier. We work with the hospital to post clear temporary signs, keep construction traffic on separate elevators and routes where possible, and badge every worker so staff know who belongs on the floor.
None of these rules is complicated. What makes them hard is holding them every shift, for the life of the project, with crews who are also trying to make production. That discipline is the job. It is why hospitals let us back inside.